
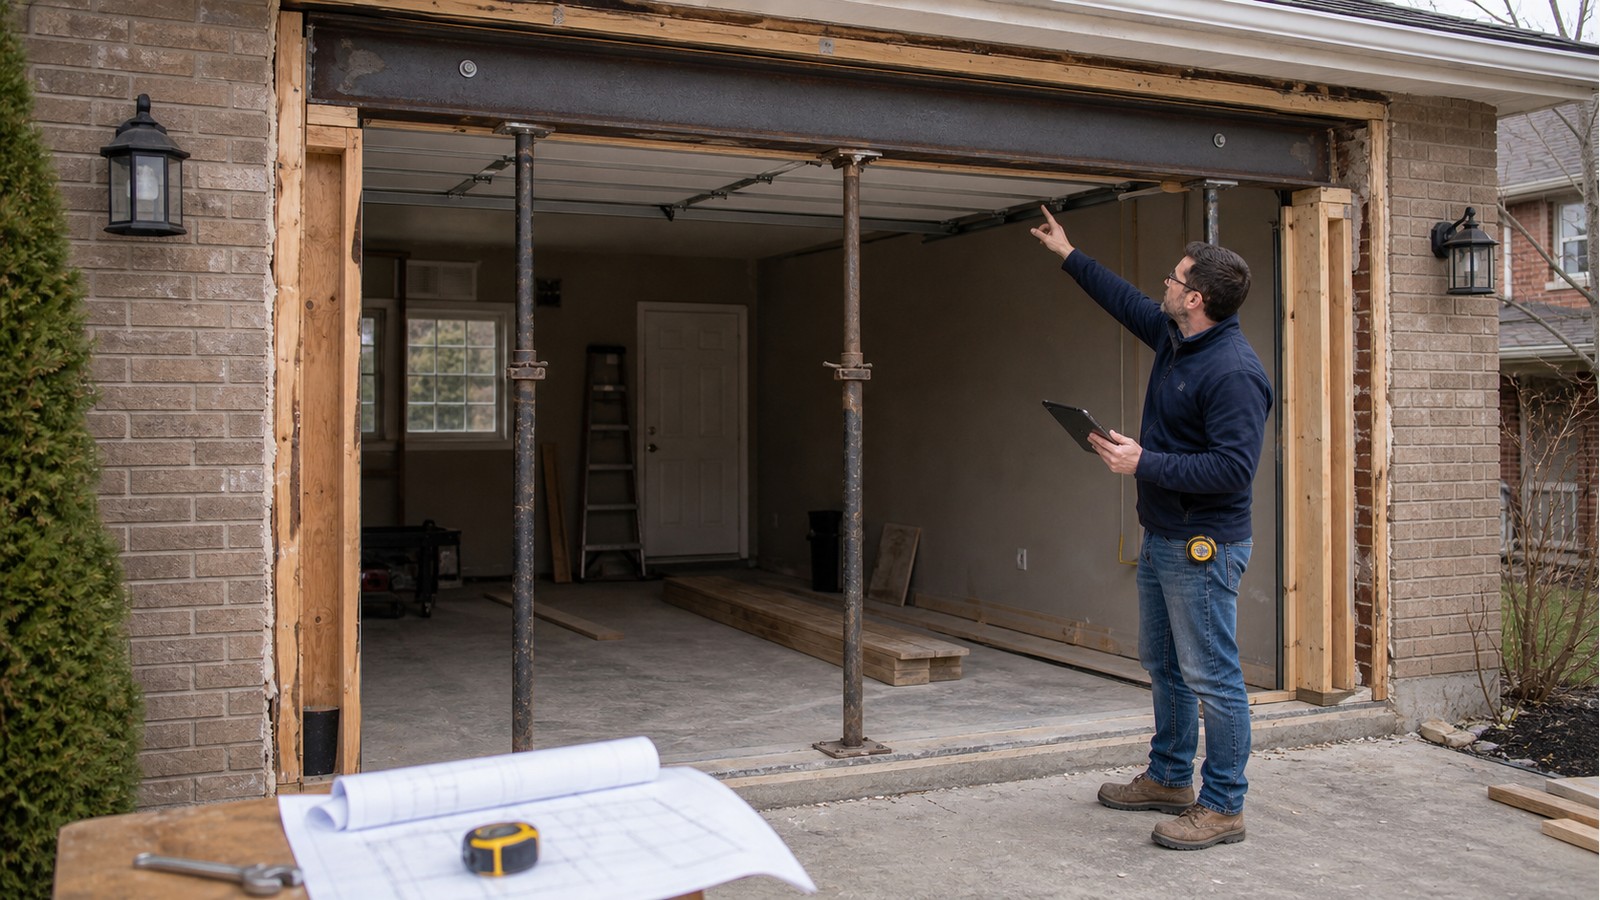
Do I Need Structural Drawings To Widen A Garage Door Opening In Hamilton?
Widening a garage door opening in Hamilton generally warrants structural drawings when the work removes existing wall, changes the lintel or beam, alters posts or reduces the wall segments that brace the garage. The design is not just a longer header. It must carry roof and wall loads to adequate supports while keeping the narrowed end panels and the partially opened building stable.
The required solution depends on the garage configuration. A gable wall with roof framing parallel to the opening behaves differently from an eave wall that receives repeated truss or rafter reactions. An attached garage may also share structure with the house. Before selecting a beam, the designer needs the proposed clear opening and enough information to trace what bears above and below it.
A wider opening changes four linked systems
First, the lintel spans farther and may receive different loads as wall and posts are rearranged. Second, its end reactions become concentrated at fewer locations. Third, shorter wall segments beside the door can reduce resistance to wind and racking. Fourth, the foundation or slab edge must receive the new post forces without unacceptable movement.
Those questions can involve beam and column design, structural drawings, and opening and framing modifications. A complete drawing should coordinate the elements rather than present a beam size divorced from bearing, connections and support.
The roof determines what lands on the new lintel
Roof geometry should be confirmed, not guessed from the exterior. Trusses may span front to back, side to side, or have girder and valley conditions that concentrate reactions. Rafters, ceiling joists, storage framing and an occupied space above all create different design inputs. Snow, wind and dead loads also depend on the actual assembly and applicable design criteria.
Interior finishes can hide the framing direction and bearing points. Original drawings may help, but renovations and field changes must be considered. Where selected openings are needed for verification, they should be positioned to reveal truss bearings, built-up members or connection details before final drawings are issued.
Short end walls can govern the design
Homeowners often focus on whether a beam will fit above the new door. Yet the remaining wall at each end may control the feasibility. These narrow segments must accommodate posts and door tracks while maintaining sheathing, anchors and connections needed to resist lateral forces. A post cannot simply occupy the last available inches if its reaction has no verified support.
Solutions may use engineered framing, moment-resisting action, proprietary components or a revised opening layout, but no option should be chosen without project measurements and calculations. The garage-door supplier's rough-opening requirements also need coordination with structural posts, beam depth, spring hardware and headroom.
What structural drawings should communicate
- Existing and proposed opening widths, relevant elevations and the elements to be removed.
- Lintel or beam material, size, orientation, bearing and required lateral restraint.
- Post assemblies, connections, fasteners and how reactions reach the foundation.
- Required wall sheathing, anchorage and any special bracing beside the opening.
- Assumptions that must be verified in the field before fabrication or demolition.
- Temporary-support criteria or sequencing notes included within the engineering scope.
Shop drawings from a steel fabricator or product data from a door supplier do not automatically replace structural design drawings. They may be important coordinated inputs, but each document has a different purpose and author.
Measure before ordering the garage door
Prepare photographs of the full front wall, garage interior, roof space, slab edge and connections to the house. Record the current masonry or siding build-up, door dimensions, ceiling height, tracks, services and the intended replacement door. Note rooms or storage above the garage and any signs of leakage, impact or prior alteration.
Do not order the door, beam or masonry lintel based only on a desired vehicle clearance. The final structural opening, finished opening and manufacturer's required rough opening are not always identical. Early coordination avoids a design that competes for the same space as tracks, springs, cladding returns or service lines.
Permit review and site changes in Hamilton
The City of Hamilton building permit page identifies creating or increasing the size of door and window openings, and adding or removing beams and lintels, as permit work. It also states that a permit authorizes construction in accordance with approved drawings and specifications.
The Professional Engineers Ontario structural design guideline explains that structural drawings are issued for a defined purpose and should contain enough information for the design to be understood and verified. It is a professional-practice source, not a project approval. The City determines submission and inspection requirements for the property.
If demolition reveals different roof framing, inadequate bearing, deteriorated materials or a missing foundation, stop before adapting the drawing on site. The engineer should review the variance and issue appropriate direction or revisions. Unrecorded field substitutions can break the load path that the drawings were intended to establish.
Construction-stage checks that matter
- Support the roof before cutting the old lintel or its end supports.
- Confirm dimensions and concealed framing before fabricating the replacement member.
- Verify posts bear where the drawing expects and anchors are installed in suitable material.
- Complete specified sheathing, blocking and connections before removing temporary bracing.
- Arrange required municipal and professional reviews before work is concealed.
Related Hamilton guides
Compare this alteration with adding a second garage door, which creates two openings and a centre support. If deterioration means more extensive replacement, see engineering a garage-wall rebuild. For a house opening rather than a garage opening, review large folding-door structural review.
Frequently asked questions
Can a garage-door installer size the new header?
The installer can provide door geometry and hardware requirements. Structural member selection requires the actual loads, span, support and connection conditions to be established by the responsible designer.
Does a steel beam eliminate the need for posts?
No. Every beam requires end support and a path for its reactions. Steel may help with depth or span constraints, but posts, connections and foundation support still need design.
Can the existing slab carry the new end reactions?
That cannot be assumed. The slab edge, thickening, footing and condition must be verified. Concentrated post reactions may require support different from the vehicle slab.
What if the existing garage has no drawings?
A measured survey and selective investigation can establish many inputs. The design should identify remaining assumptions and the field checks required before work proceeds.
Define the opening before pricing construction
A useful quote request includes the desired door, photographs, garage dimensions, roof information and any existing plans. Hamilton Structural Engineers can use that package to define the required investigation and drawing scope. To start that review, request a structural engineering quote.

