
Do I Need Engineering To Rebuild A Garage Wall In Hamilton?
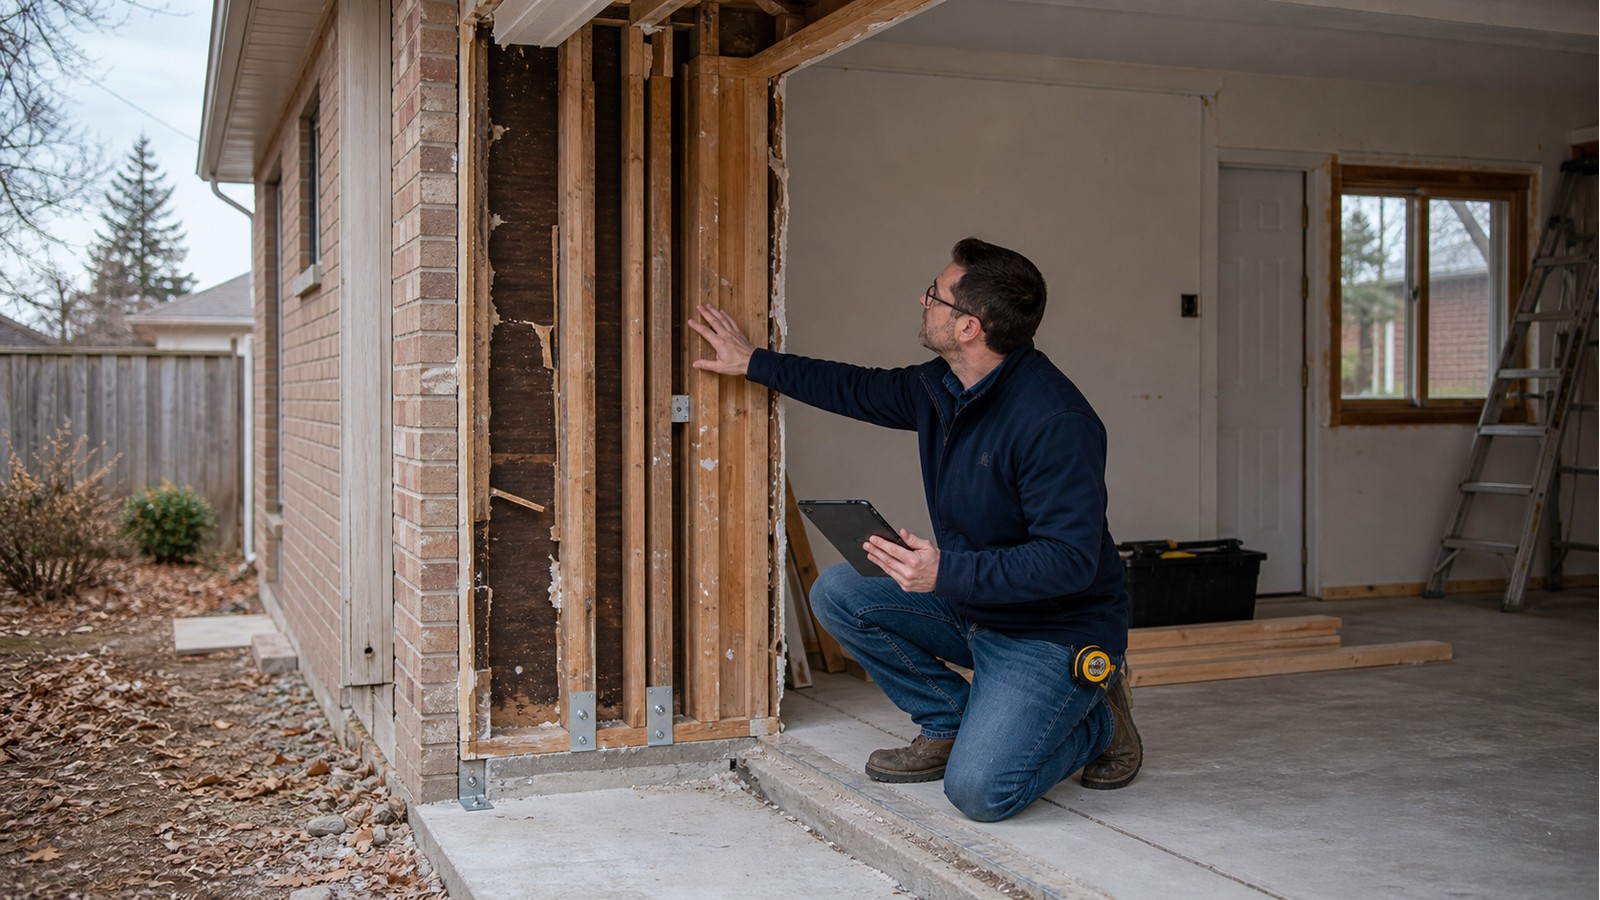
Engineering is commonly appropriate when a Hamilton garage wall supports the roof, braces the building, retains soil, contains a wide opening, or must be rebuilt after impact, rot, fire or foundation movement. Replacing studs in the same location does not automatically recreate the original load path, and an existing wall is not proof that the previous detail was adequate.
The scope starts with a precise definition of “rebuild.” Removing cladding and replacing isolated damaged pieces is different from taking a wall down to the slab. A full-height removal can temporarily leave roof edges unsupported and the remaining garage vulnerable to wind. If the wall is attached to the house, the work may also affect dwelling separation, services and the connection between structures.
Identify every job the garage wall performs
A wall can carry vertical roof reactions, transfer wind forces, stabilize adjacent walls and frame a door or window at the same time. The end segments beside a large overhead door can be particularly important because they may be among the few solid wall portions available for bracing. Posts, anchors, sheathing, hold-downs and connections work as a system; looking only at stud size misses that behaviour.
Tracing forces may connect the project with structural framing design, structural repair design, and concrete garage pad engineering. An engineer must still confirm which elements are actually in scope. A slab-on-grade that carries vehicles may not have the thickened edge, footing or anchorage needed for a new concentrated reaction.
Damage cause changes the repair strategy
Impact damage can split framing, shift anchors and rack the roof even when the collision mark looks local. Water damage can extend behind finishes and reduce the capacity of wood or connections. Fire exposure can affect members beyond the visibly charred area. A leaning wall may be a symptom of weak bracing, displaced foundations or roof thrust rather than a wall-only defect.
The investigation should distinguish damaged material from the condition that caused it. Otherwise, new framing can be installed over a moving base or reconnected to a roof that has already shifted. Where damage may involve an insurance claim, preserve photographs and do not dispose of material until the required parties have documented it.
What to verify at the base, top and ends
- Base: slab edge or footing geometry, cracks, level, anchor condition, moisture exposure and whether the wall bears where support exists.
- Top: roof orientation, truss or rafter reactions, ceiling ties, headers and how temporary support can be installed without overloading another element.
- Ends: connection to the front and rear walls, available bracing length, corner condition and any opening that reduces solid wall area.
- Within the wall: stud condition, sheathing, lintels, posts, wiring, gas or plumbing lines, insulation and concealed decay.
- Outside: grade, downspouts, cladding clearances and any soil retained against the wall.
Measurements and photographs should be taken before demolition. Original garage drawings, house plans and earlier permits can clarify whether the wall was designed as part of the dwelling or as a detached accessory building. If information is concealed, drawings may carry explicit field-verification requirements rather than inventing a condition.
Temporary stability needs its own plan
The completed wall and the half-demolished garage are different structures. Before removal, the contractor needs a safe sequence for unloading or supporting the roof, restraining remaining walls, protecting workers and weatherproofing exposed construction. Temporary support should bear on a path capable of taking its reactions; a post placed on an unverified slab can move or punch through.
Engineering drawings may show required temporary support criteria or sequencing assumptions, but construction means and site safety remain distinct responsibilities unless specifically included in the professional scope. If the roof or wall is already unstable, restrict access and obtain direction before starting exploratory demolition.
Permit and documentation decisions in Hamilton
The City of Hamilton permit requirements list repairs to structural members and replacement of structures in the same size and location among work requiring a building permit. The page also describes limited exemptions for certain small detached accessory structures, but those exemptions should not be assumed to cover a structural wall repair without confirmation from the City.
Ontario's building permit guide explains that approved work must remain visible for inspection and that changes from approved plans may require correction or revised permission. Permit status and engineering need are related but separate: the Building Division decides submission requirements, while engineering addresses structural adequacy within the retained scope.
A practical pre-design checklist
- State whether the garage is attached or detached and whether the wall adjoins living space.
- Show the damaged wall, the whole roof and both connecting corners in photographs.
- Measure wall length, height, openings and roof span without assuming hidden member sizes.
- Describe the cause and date of damage and whether movement is continuing.
- List proposed changes, including larger doors, new windows, storage loads or altered roof framing.
- Confirm what will remain supported during demolition and who is responsible for temporary works.
Related Hamilton guides
Projects involving openings should also consider the guides to widening a garage door opening and adding a second garage door. If the damage followed a collision, review the steps after a vehicle hits a house or garage.
Frequently asked questions
Can I rebuild the wall exactly as it was?
Only after the existing arrangement and its condition are understood. Current work may need a documented load path, and concealed damage or a proposed opening can make simple replication inappropriate.
Does a non-load-bearing garage wall need engineering?
Possibly. A wall that does not carry roof gravity loads may still provide lateral bracing or support cladding, doors and connections. Its actual structural role must be checked.
Can the roof stay in place while the wall is removed?
Sometimes, with an appropriate temporary-support and sequencing plan. The answer depends on roof framing direction, reactions, remaining bracing and where temporary loads can safely bear.
Are cracks in the garage slab relevant?
Yes. Their location and movement can affect wall bearing and anchorage, although a crack alone does not prove that the slab is inadequate. Record it before covering or rebuilding.
Move from damage to a defined repair
Provide the wall dimensions, damage history, photos and any drawings before asking for a replacement detail. Hamilton Structural Engineers can identify whether the next step is a focused assessment, repair drawing or broader framing review. To define that scope, request a structural engineering quote.

