Can I Add A Second Garage Door To My Hamilton Garage?
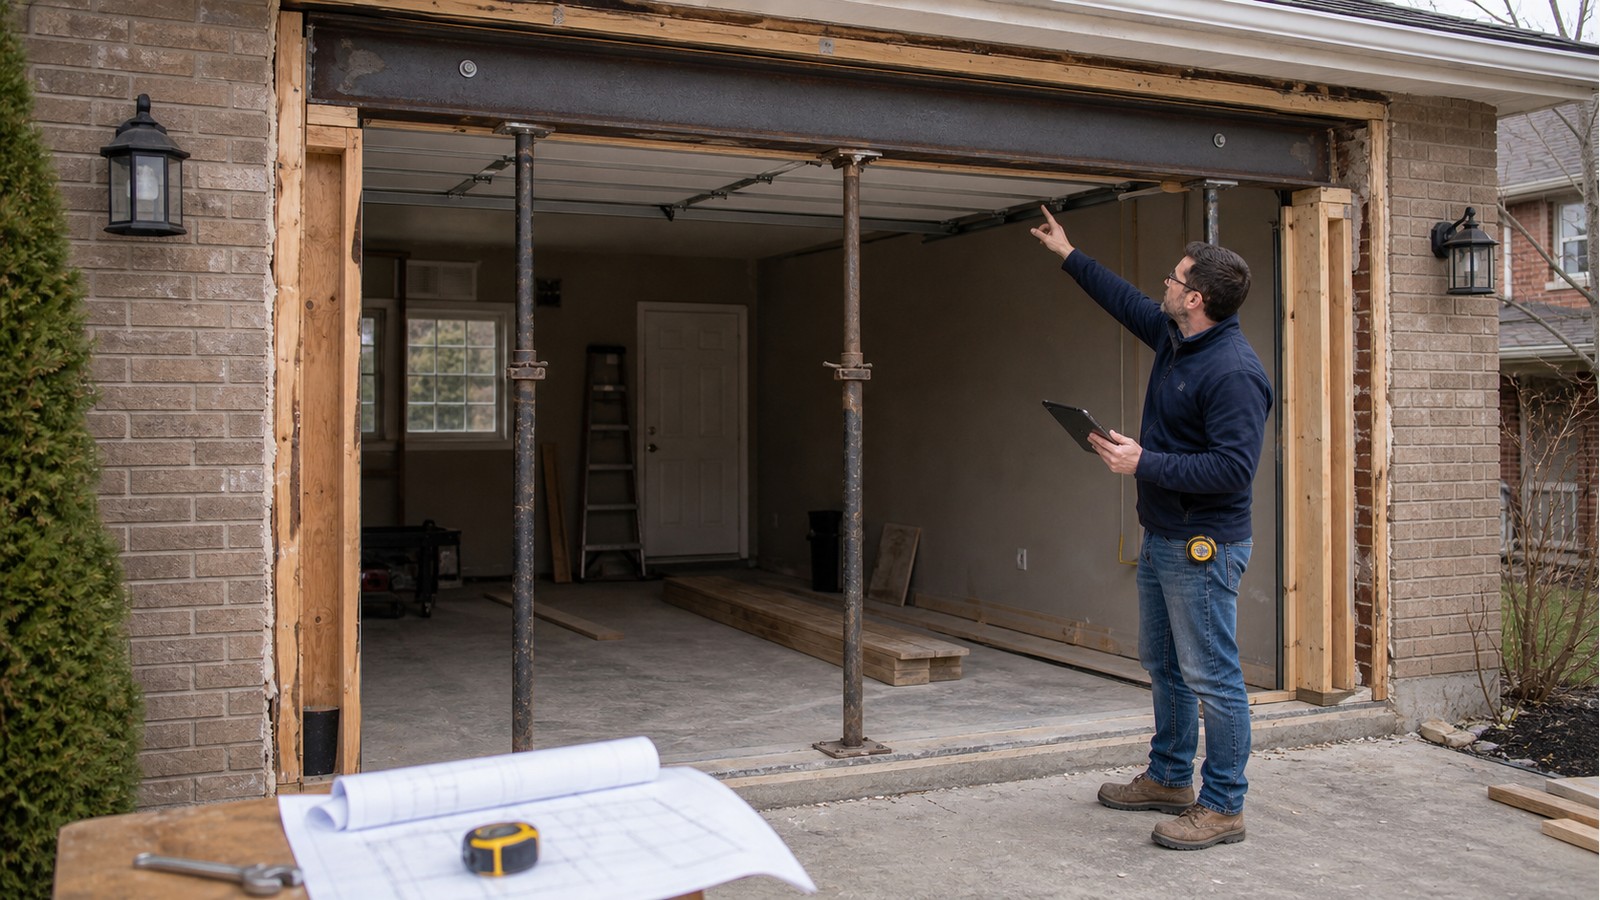
You may be able to add a second garage door to a Hamilton garage, but the work is a structural alteration rather than a simple door installation. Cutting a new opening removes wall framing and sheathing, introduces a new lintel and creates concentrated reactions at its supports. The remaining centre pier and end wall segments must also keep the garage stable.
Feasibility depends on the roof, wall and foundation that already exist, plus the size and position of both doors. Two modest openings are not structurally equivalent to one wide opening. They produce a centre support with reactions from two lintels and leave multiple short wall segments that may have limited room for bracing and hardware.
The centre pier becomes a critical element
The post or pier between doors may support one end of each lintel. Its combined reaction must travel through a suitable base into a footing or other verified foundation support. A narrow framed pier also has to accommodate connections and resist lateral forces. If it is masonry, its construction, condition and connection to surrounding framing matter.
Placing a post on the vehicle slab without knowing the slab edge or footing configuration is not a reliable load path. Concrete that performs well under distributed vehicle loads may not be designed for a concentrated column reaction. The layout may therefore need localized foundation work, a different pier arrangement or another engineered solution.
Roof framing controls the lintel loads
The designer must determine whether trusses or rafters bear on the wall where the new door is proposed. A gable-end wall may carry less roof gravity load than an eave wall, but it still resists wind and supports its own materials. Girder trusses, valleys, storage platforms or rooms above can create concentrated loads that are not visible from outside.
This work commonly brings together beam and column design, structural framing design, and concrete garage pad engineering. Those links describe possible scopes, not a conclusion about a specific garage.
Wall bracing can be harder than beam sizing
Garage fronts already contain large openings. A second door removes more sheathing and may leave only narrow wall segments at the corners and centre. Those segments help resist racking from wind and transfer lateral forces into anchors and foundations. Door tracks, posts and cladding all compete for the same limited width.
A larger beam does not replace missing lateral resistance. The design may need engineered sheathing and connections, special framing or a revised architectural layout. The exact system cannot be prescribed from a standard online detail because wall height, roof geometry, opening position and support conditions vary.
Check whether the layout works as a garage
Structural feasibility is only one part of the decision. Confirm that door leaves, tracks, operators and springs fit around beams, posts and ceiling framing. Check driveway alignment, vehicle turning and whether the new opening conflicts with electrical panels, gas lines, vents, plumbing or storage. Attached garages also require coordination of assemblies separating the garage from the dwelling.
The exterior elevation may need masonry support above the door. Brick veneer is not a substitute for structural wall framing, and its lintel, bearing, corrosion protection and connection need coordination. Removing masonry before temporary support is planned can create a falling-material hazard.
Information the design team needs
- Overall garage plan dimensions, wall height and the proposed door size and centreline.
- Interior and attic photographs showing truss or rafter direction, bearing points and ceiling framing.
- Exterior photographs showing cladding, existing door, corners, driveway and roof geometry.
- Details of rooms, storage or equipment above and any planned change in use.
- Available permit drawings, surveys and information about slab edges or foundations.
- Garage-door supplier requirements for rough opening, headroom, side room and hardware.
A site visit or selective openings may be required when the drawings do not establish concealed support. Record existing cracking, leaning or water damage before design. The new opening should not be used to hide an unresolved defect in the current wall or foundation.
Hamilton permit and drawing expectations
The City of Hamilton building permit requirements list new or enlarged door openings and changes to beams and lintels among permit work. The City also notes that permits authorize construction in accordance with approved drawings and specifications. Confirm the precise submission with the Building Division for the project address and scope.
Ontario's Building Code Act prohibits construction or demolition of a building without the required permit and sets the framework for permit review. It does not provide a member schedule for this alteration. Project drawings must resolve the actual roof reactions, bracing, connections and foundation support.
Safe sequencing before the wall is cut
- Verify field dimensions and concealed framing against the design assumptions.
- Relocate or protect services that cross the proposed opening.
- Install temporary support and bracing on a verified bearing path.
- Remove finishes and framing in the sequence contemplated by the design.
- Install foundation work, posts, lintels and specified connections before releasing support.
- Complete required inspections before structural work is concealed.
If demolition exposes different framing, decay, impact damage or missing support, pause and obtain revised direction. A field improvisation can shift reactions to a slab or wall that was never assessed.
Related Hamilton guides
If the goal is one larger opening, compare the structural issues in widening a garage door. If the front wall is deteriorated, start with engineering a garage-wall rebuild. Projects that also alter the building enclosure can benefit from the guide to structural drawings for brick-veneer repairs.
Frequently asked questions
Is a second single door easier than one double-width door?
Not automatically. A centre pier can shorten lintel spans, but it receives reactions from both sides and occupies foundation and bracing space. Both layouts need project-specific evaluation.
Can the new centre post sit on the garage floor?
Only if the supporting concrete and ground system are shown to carry the reaction. A typical floor slab should not be assumed to act as a column footing.
Does the garage-door company provide the structural drawings?
Door suppliers usually provide product dimensions and installation requirements. Structural drawings address the building opening, loads, lintels, posts, bracing, connections and support below.
Can I frame the opening before the permit is issued?
Do not start permit work based on an anticipated approval. Confirm requirements with the City and wait for the required authorization before construction or demolition.
Test the layout before committing to products
Bring the proposed door specification, garage measurements, photographs and existing plans together before ordering materials. Hamilton Structural Engineers can determine what field verification and design scope are appropriate. To have the proposed layout reviewed, request a structural engineering quote.