
Do I Need A Permit To Enlarge A Window In A Hamilton House?
Short answer: plan on confirming a building permit with the City of Hamilton before enlarging a window. The City’s current guidance lists creating, enlarging or relocating door and window openings as work that requires a permit. Whether the submission also needs structural engineering depends on the wall, opening, loads and supporting construction—not simply on the replacement window.
The permit question is broader than the glass size
Enlarging an opening removes part of an existing wall. That can change the lintel or header, the remaining wall beside the window, support for brick or stone, and the route that roof or floor loads follow around the opening. A permit review considers the submitted project against applicable requirements; the structural design explains how the changed opening will work.
The City’s building permit application requirements are the primary starting point. Confirm current submission details for the property rather than relying on a contractor’s experience with a different municipality or an older application.
Three enlargement scenarios with different risks
A wider window in wood framing
The new header span and reactions may change. Side studs, connections and support below need to fit between neighbouring openings and services. If a post lands over unsupported floor framing, the work may extend beyond the wall itself.
A larger opening in brick masonry
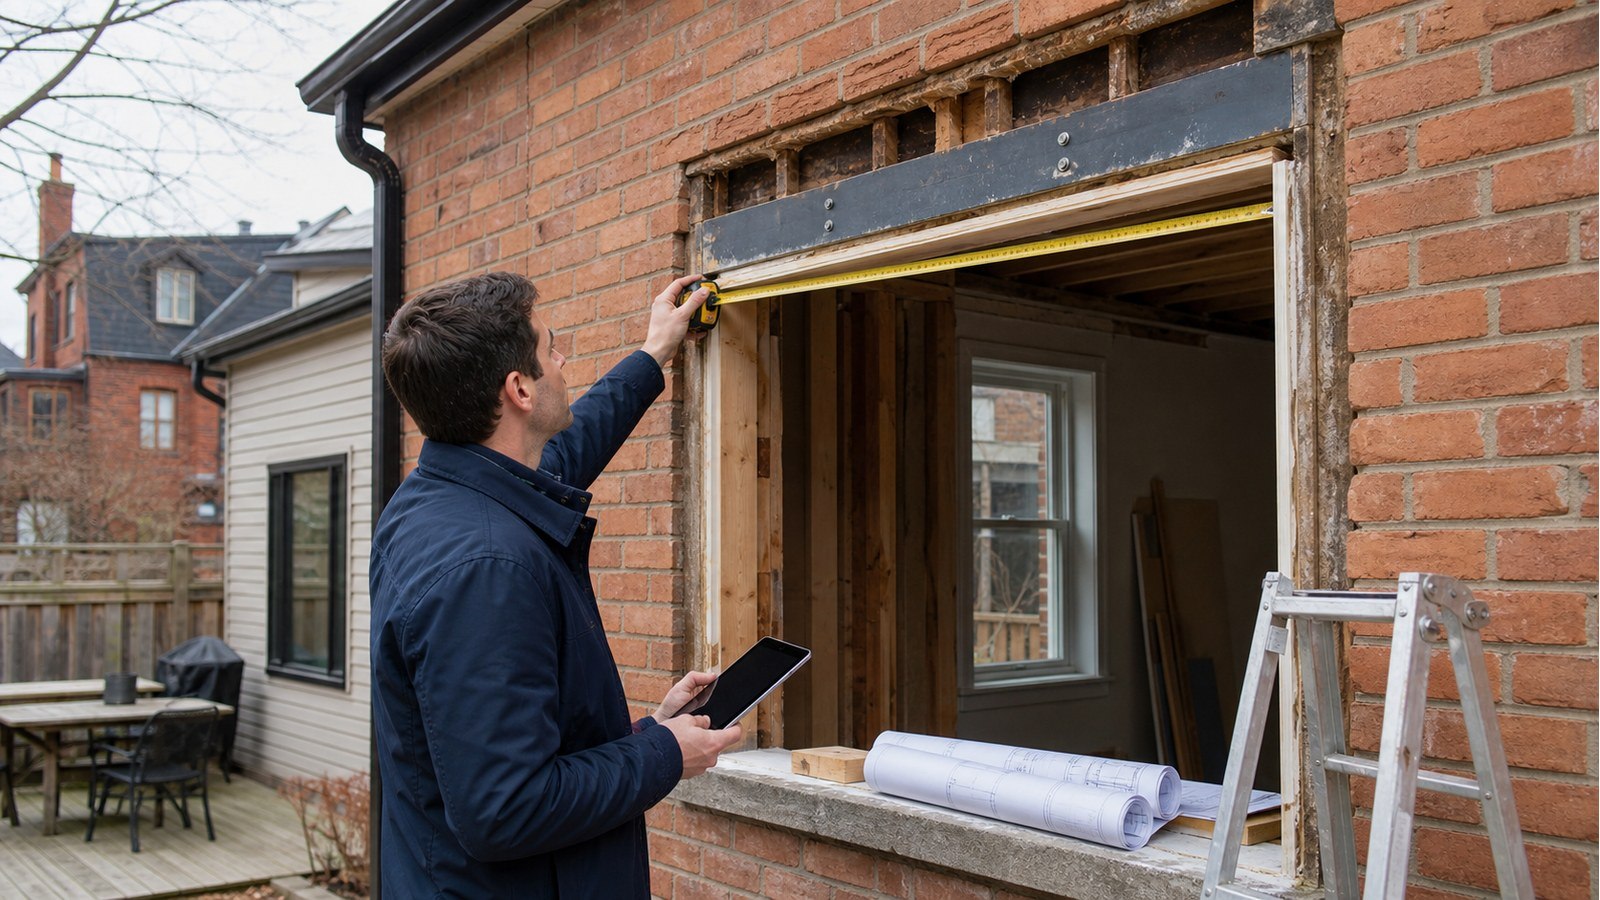
The project may need to support masonry above while the opening is altered and in the completed condition. Brick veneer and structural masonry are not interchangeable terms. Existing lintel condition, corrosion, bearing and the relationship to backing construction should be established before a detail is chosen.
A lower basement window
Cutting lower may affect a concrete, block or stone foundation, exterior drainage, a window well and the ground beside the wall. If the window is intended for emergency escape or an additional dwelling unit, separate life-safety and zoning questions also enter the project.
Information your permit and design team will need
- The exact existing and proposed rough-opening dimensions.
- Wall construction: wood framing, concrete, block, stone, masonry veneer or a combination.
- Interior and exterior photographs, including the full wall and nearby openings.
- Accessible framing above and support below.
- Window-well, grade and drainage conditions for basement work.
- Heritage status, if applicable, and any conservation or zoning constraints.
For older houses, available records may narrow the investigation. Hamilton’s property record search describes how owners can request plans and permits, while cautioning that records are not guaranteed to exist or be complete.
When engineering is commonly relevant
A structural review becomes more likely when the wall carries floor or roof load, the opening is unusually close to a corner or another opening, masonry support changes, or the cut affects a foundation wall. Engineering may also be needed when the contractor cannot verify existing framing or when reactions from a new lintel must be transferred through the floor or foundation below.
Do not select a lintel from opening width alone. Material, supported load, span, deflection, bearing, connections and temporary construction conditions all matter. The current Ontario Building Code is the authoritative provincial reference; remembered rules or online span examples should not be used as project-specific design.
Additional property approvals may apply
A building permit is not always the only approval. Exterior changes to a designated heritage property or a property in a heritage conservation district may require heritage review. The City’s heritage permit guidance explains that exterior window and door changes can be relevant. An old house is not automatically designated, so check the specific property.
Sites near ravines, watercourses, wetlands or steep slopes may also raise conservation-authority questions. A map is only a screening aid; confirm the correct authority for the address and do not infer soil or slope safety from a web map.
A permit-ready path from idea to opening
- Set the purpose. Clarify whether the goal is more light, a new room layout, emergency escape or an exterior redesign.
- Measure the proposal. Record the rough opening, sill, head, wall length and nearby features.
- Identify structural and property constraints. Investigate framing, masonry, foundation, heritage and site issues.
- Prepare coordinated drawings. Show the complete opening, structural support and related architectural work.
- Obtain required approvals before cutting. Keep approved documents on site.
- Arrange inspections and respond to discoveries. If concealed conditions differ, document them and obtain a reviewed revision.
The City’s inspection process is not permission to improvise between visits. Work covered before a required inspection may need to be exposed. Engineering field review, when included in the project, is distinct from municipal inspection.
Hamilton service links for window enlargement
House modifications covers changes to existing framing and openings. Structural drawings may provide the details needed for permit and construction. If the City returns structural comments, municipal reviews addresses defined engineering responses rather than redesigning unrelated parts of the project.
Related Hamilton guides
- Can I Add A Basement Egress Window In Hamilton Without An Engineer?
- Can I Cut Into A Foundation Wall For A Window Or Door In Hamilton?
- Do I Need A Structural Engineer To Widen A Doorway In Hamilton?
Window permit FAQs
Does replacing a window in the same opening need the same review?
Not necessarily. A like-for-like replacement is different from enlarging, lowering or relocating the opening. Confirm the current permit rule and ensure the replacement does not alter structural or safety features.
Can the window company provide the structural detail?
A window supplier can provide product information and installation requirements. Structural support for the building opening is a separate responsibility unless the supplier’s contracted scope explicitly includes it through appropriately authorized professionals.
Can I apply for the permit before opening the wall?
Often, but the submission must be based on adequate information. Where concealed framing controls the design, targeted investigation may be needed before the drawings can be completed. Unknowns should not be hidden behind a generic note.
Does a permit guarantee the window will not leak?
No. Permit review and inspection do not create a warranty. Flashing, drainage, air and water control, product installation and structural support must be coordinated in the actual construction.
Considering a larger window? Request a quote with photos and proposed dimensions so the Hamilton structural scope can be identified.

