
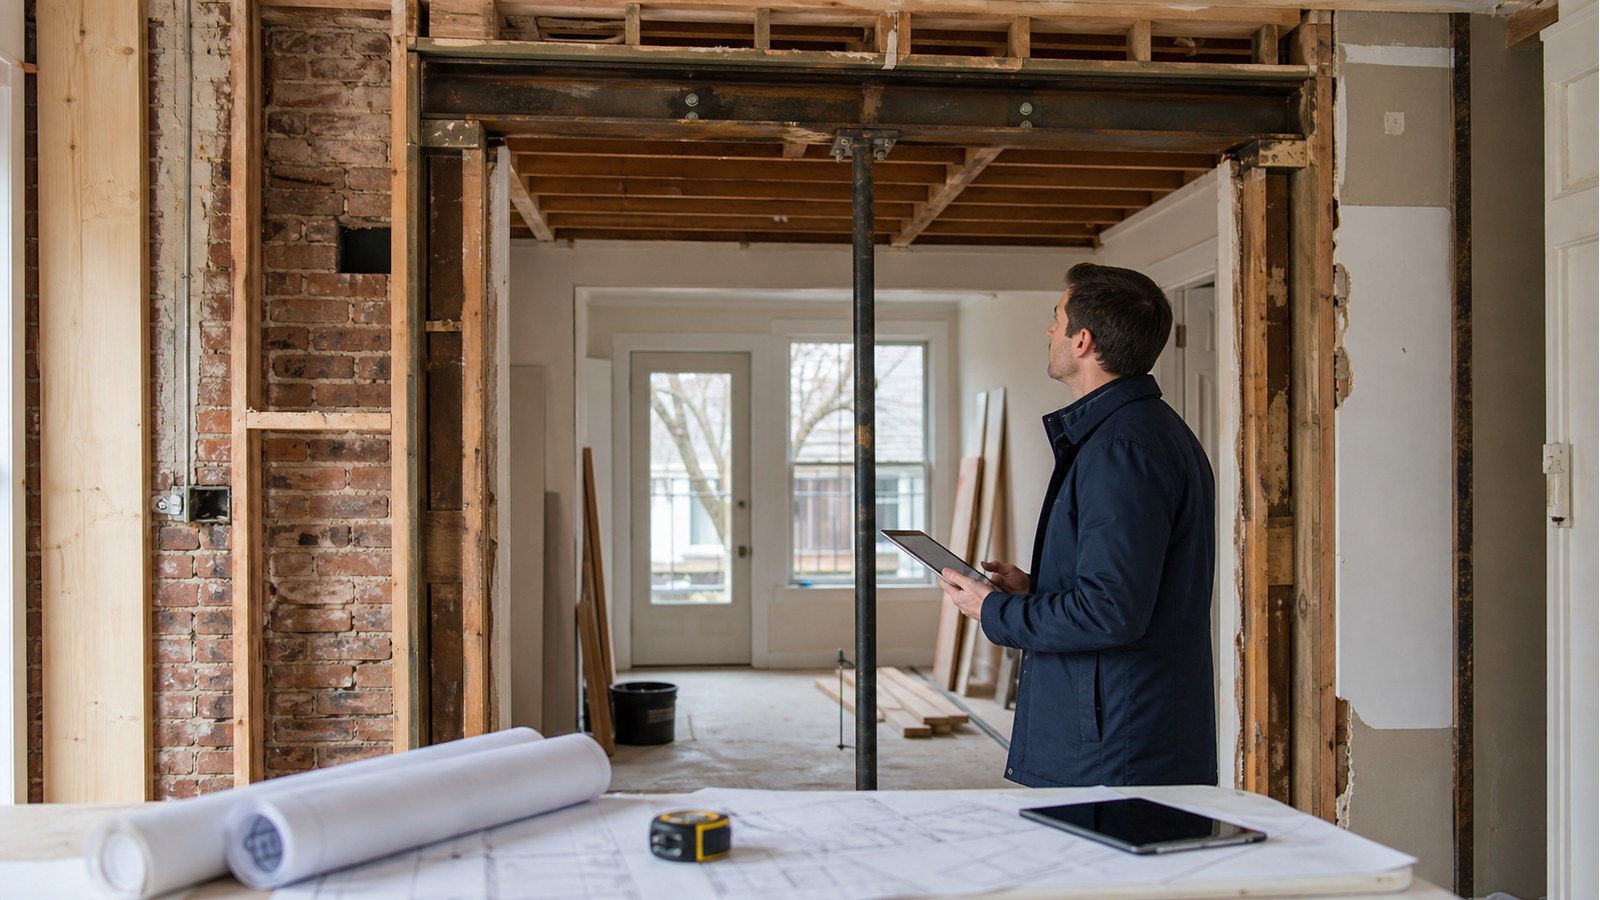
Do I Need A Structural Engineer To Widen A Doorway In Hamilton?
Short answer: you may need a structural engineer if widening the doorway changes a load-bearing wall, its header, or the studs and supports beside it. If the wall is confirmed to be non-load-bearing and the alteration does not affect another structural element, engineering may not be necessary. The answer comes from tracing the existing load path—not from the width of the door or the age of the house alone.
What changes when a doorway gets wider?
A narrow doorway usually has a header and side framing arranged for its existing opening. Widening it removes more of the wall, changes the clear span and moves the points where load can travel downward. In a bearing wall, that can mean a new header or beam, new posts, revised connections and a check of the framing or foundation below those posts.
The visible wall is only one level of the problem. Roof framing, floor joists, another wall or a beam may deliver load to that location. Below it, a new post may land between floor joists or on a slab that was not intended for a concentrated reaction. A complete solution follows the load from its source to suitable support.
Clues that make structural review more likely
None of these clues is a diagnosis, but each is a reason to investigate before demolition:
- Floor joists, rafters, beams or another wall appear to end over the doorway wall.
- The wall continues through several levels or aligns with a beam, post or foundation wall below.
- The opening is in an exterior wall or supports masonry.
- The desired opening approaches another doorway, window, stair or wall intersection.
- Earlier renovations have already changed nearby framing.
- The finished ceiling must remain flush, limiting where a deeper member can go.
A joist-direction check is useful, but it is not decisive. Loads can transfer through blocking, beams, offset walls and roof framing. Where finishes hide the critical details, targeted exploratory openings may be more useful than broad demolition.
A doorway example: the opening is simple, the supports are not
Imagine widening a dining-room doorway toward a corner. The span might be straightforward, yet the remaining wall at one side could be too narrow for the required support arrangement. Moving the post may place it over the middle of a floor span below. The practical choices might include revising the opening, adding support below, or choosing a different framing arrangement. “What header fits?” is therefore the wrong first question; “Where can the reactions safely go?” is the useful one.
What to gather before requesting a review
- A dimensioned sketch showing the existing and proposed doorway.
- Wide and close photographs of both sides of the wall.
- Photos or notes showing framing above and accessible structure below.
- Any original plans, renovation drawings or earlier permits.
- Finish constraints, such as a flush ceiling or trim that must remain.
- Known plumbing, electrical, ductwork or hydronic lines in the wall.
Hamilton’s property record search explains how owners can request available plans and permit records. The City warns that records may be incomplete or unavailable, so important dimensions still need field confirmation.
Does widening the doorway require a Hamilton permit?
The City of Hamilton lists creating, enlarging or relocating door and window openings, and adding or removing walls, among work that can require a building permit. Review the current Hamilton building permit requirements and confirm the specific scope with the City.
Permit need and engineering need are separate questions. A non-bearing alteration can still raise a permit question, while a structural concern may deserve professional review even before the permit scope is settled. The technical design must use the current Ontario Building Code and the actual house; this article does not provide a header or beam size.
From investigation to construction
- Confirm the proposed geometry. Set the clear opening, position and finish constraints.
- Establish the wall’s role. Review framing above, supports below and relevant records.
- Design the complete support system. Address the member, posts, connections, bearing and structure below.
- Resolve permit documents. Coordinate structural information with the complete renovation submission.
- Plan temporary support. The contractor should know how loads are supported while the existing wall is opened.
- Review discoveries. If concealed construction differs, pause the affected work rather than improvising a change.
Keep approved drawings on site and do not conceal work before any required inspection. A municipal inspection checks permitted work at required stages; it is not a substitute for engineering responsibility or any field review identified in the project documents.
Services relevant to a wider doorway
House modifications is the closest starting point for changing an opening in existing framing. If the doorway is part of a broader layout change, see structural renovations. Permit and construction details may also require structural drawings. These links describe distinct scopes; the project may need one or a combination.
Related Hamilton guides
- How Do I Know If An Exterior Wall Is Load Bearing In Hamilton?
- What Size Beam Do I Need To Remove A Wall In A Hamilton Home?
- Do I Need Temporary Shoring Before Removing A Wall In Hamilton?
Doorway widening FAQs
Can a contractor tell whether the doorway wall is load-bearing?
An experienced contractor can identify useful clues and expose framing carefully. Where the answer affects structural design, the conclusion and details should come from the professional responsible for that scope rather than an assumption made during demolition.
Can I use a longer version of the existing header?
Not safely as a rule. A longer span changes demand, deflection, bearing and reactions. The existing header also may not be visible enough to identify. The replacement must be selected as part of the complete load path.
Will I need support in the basement?
Possibly. New posts can create concentrated reactions that the floor, beam, wall, slab or footing below must support. Sometimes existing construction is adequate; sometimes additional support or a revised opening is required. It must be checked.
Should the wall be opened before the engineer visits?
Only in a controlled way. Share photographs first and ask what needs to be visible. Targeted access can answer specific questions while avoiding unnecessary damage or premature alteration of a wall that may carry load.
Planning a wider doorway? Request a quote with the proposed opening, photographs and any available drawings so the required Hamilton structural scope can be identified.

