
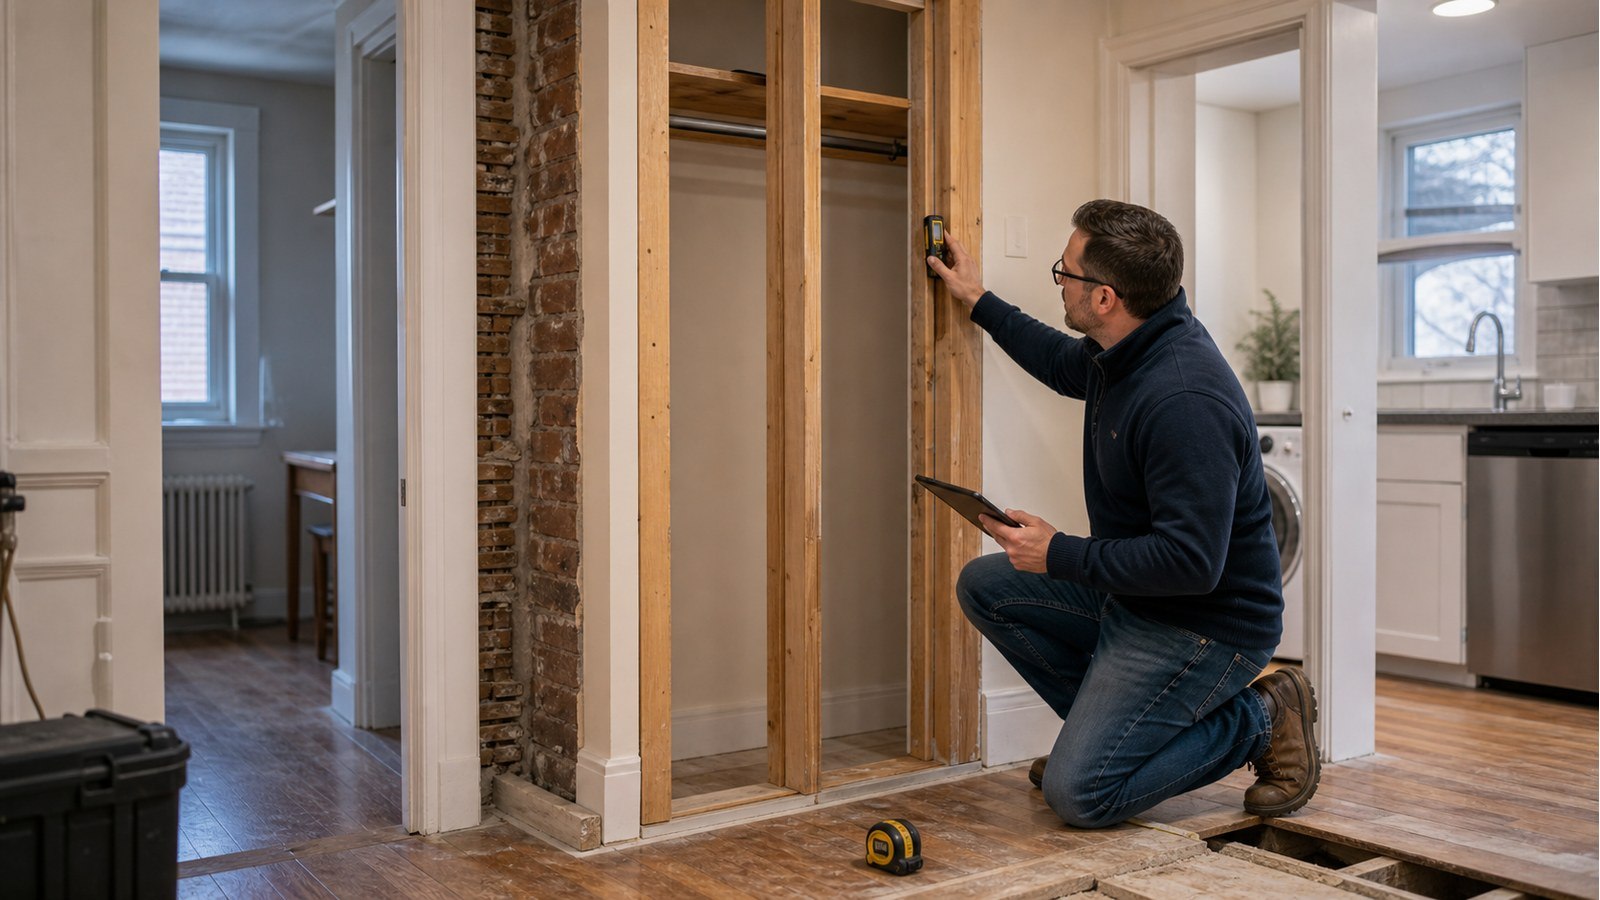
Do I Need An Engineer To Remove A Closet Or Pantry Wall In Hamilton?
Short answer: some closet and pantry walls are non-load-bearing, but their size and location do not prove it. A short wall can support floor joists, a beam end, roof framing or a concentrated point from above. It can also conceal services or provide bracing. Verify its function before removal.
Small walls can sit at important structural intersections
Closets often occupy corners, hall junctions and spaces beside stairs. Those locations can align with beam ends, doubled joists or roof posts. A pantry wall near a kitchen may be a remnant of a longer bearing line altered previously.
Look beyond the visible length. Trace the line through ceilings, the floor above and basement. A wall that stops at a doorway may still carry a header reaction at its end.
Joist direction is useful evidence, not a verdict
Joists running perpendicular to the wall may bear on it, but parallel joists do not guarantee the wall is irrelevant. A doubled member, splice, change in span or beam end can place load at one point.
Inspect the framing where possible and compare supports on both sides. Finished ceilings can hide direction changes. Original drawings or earlier permit records may help, but field conditions should be verified.
Check the roof and upper storey for point loads
A second-floor partition, attic post, purlin brace or valley can deliver a concentrated load that is not obvious on the main floor. The closet wall may be carrying only one important point rather than a continuous line.
Removing most of the wall while leaving a decorative post is not automatically adequate. The post, connection and support below must fit the actual reaction.
Utilities can change the demolition scope
Pantry walls often contain receptacles, plumbing vents, ducts or appliance services. Closet walls may contain switches, wiring and return-air paths. Licensed trades should relocate regulated systems where needed.
Service holes can also weaken adjacent framing. If a new layout moves plumbing through joists, coordinate the route before choosing an opening or reinforcement detail.
Example: a pantry beside a basement beam
A homeowner wants to remove an L-shaped pantry. One leg runs parallel to the joists and appears non-bearing. The short return, however, aligns with the end of an upstairs wall and a basement post.
The investigation separates the two legs rather than labelling the whole pantry one way. The layout may retain a post, introduce a small header, or move the support into adjacent cabinetry, provided the full load path and connections are designed.
Use selective exposure to answer named questions
A small ceiling opening can reveal whether joists bear, splice or pass continuously. An opening at the wall end may expose a beam or post. Choose locations based on the uncertainty instead of stripping finishes broadly.
Keep possible supports in place until the evidence is interpreted. Demolition is not a safe structural test; the absence of immediate movement does not prove the wall carried nothing.
Photograph the exposed framing before it is covered and measure the member ends, not just their visible faces. Those records help the designer confirm whether the field condition matches the proposed detail and reduce reliance on memory after finishes return.
Before removing the first stud
- Measure the wall and openings at both ends.
- Record joist direction and bearing above.
- Trace walls, posts and roof supports upward.
- Trace beams, posts and foundations downward.
- Locate electrical, plumbing and HVAC services.
- Review known earlier renovations.
- Plan shoring if a load-bearing function is found.
Hamilton permit classification depends on the work
Hamilton lists adding or removing both non-load-bearing and load-bearing walls among projects requiring building permits. Check the City's current permit requirements for the actual scope rather than assuming a closet is exempt.
Where structural work is designed, it must address the applicable Ontario Building Code. The City's property record search may help locate available records, though missing records do not establish how the house is framed today.
Structural help for a small-wall decision
Structural inspections can examine the wall and surrounding load path. House modifications addresses replacement framing where needed. Structural drawings can document a header, post and connections for permit or construction.
Compare other wall-removal decisions
- How Do I Know If An Exterior Wall Is Load Bearing In Hamilton?
- What Affects Load-Bearing Wall Removal Scope In Hamilton?
- Do I Need Structural Drawings For A Kitchen Renovation In Hamilton?
Closet-and-pantry wall FAQs
Is a wall non-bearing if it runs parallel to the joists?
Not necessarily. It may support a point load, beam end, splice or framing from another direction. Verify the specific conditions.
Can cabinets replace a load-bearing pantry wall?
Ordinary cabinets are not structural supports. A designed post or frame may be coordinated with cabinetry, but its load path must remain independent and reliable.
Can I remove drywall to check the wall myself?
Non-structural finish openings may reveal framing, but avoid disturbing possible supports or regulated services. Stop if conditions are uncertain or unsafe.
Does a non-load-bearing wall still need a permit?
Hamilton's published list includes adding or removing non-load-bearing walls. Confirm project-specific requirements with the Building Division.
Unsure what the wall is doing? Request a quote with photos of the wall, the rooms above and the basement or crawlspace below.

