
Do I Need Structural Drawings For A Kitchen Renovation In Hamilton?
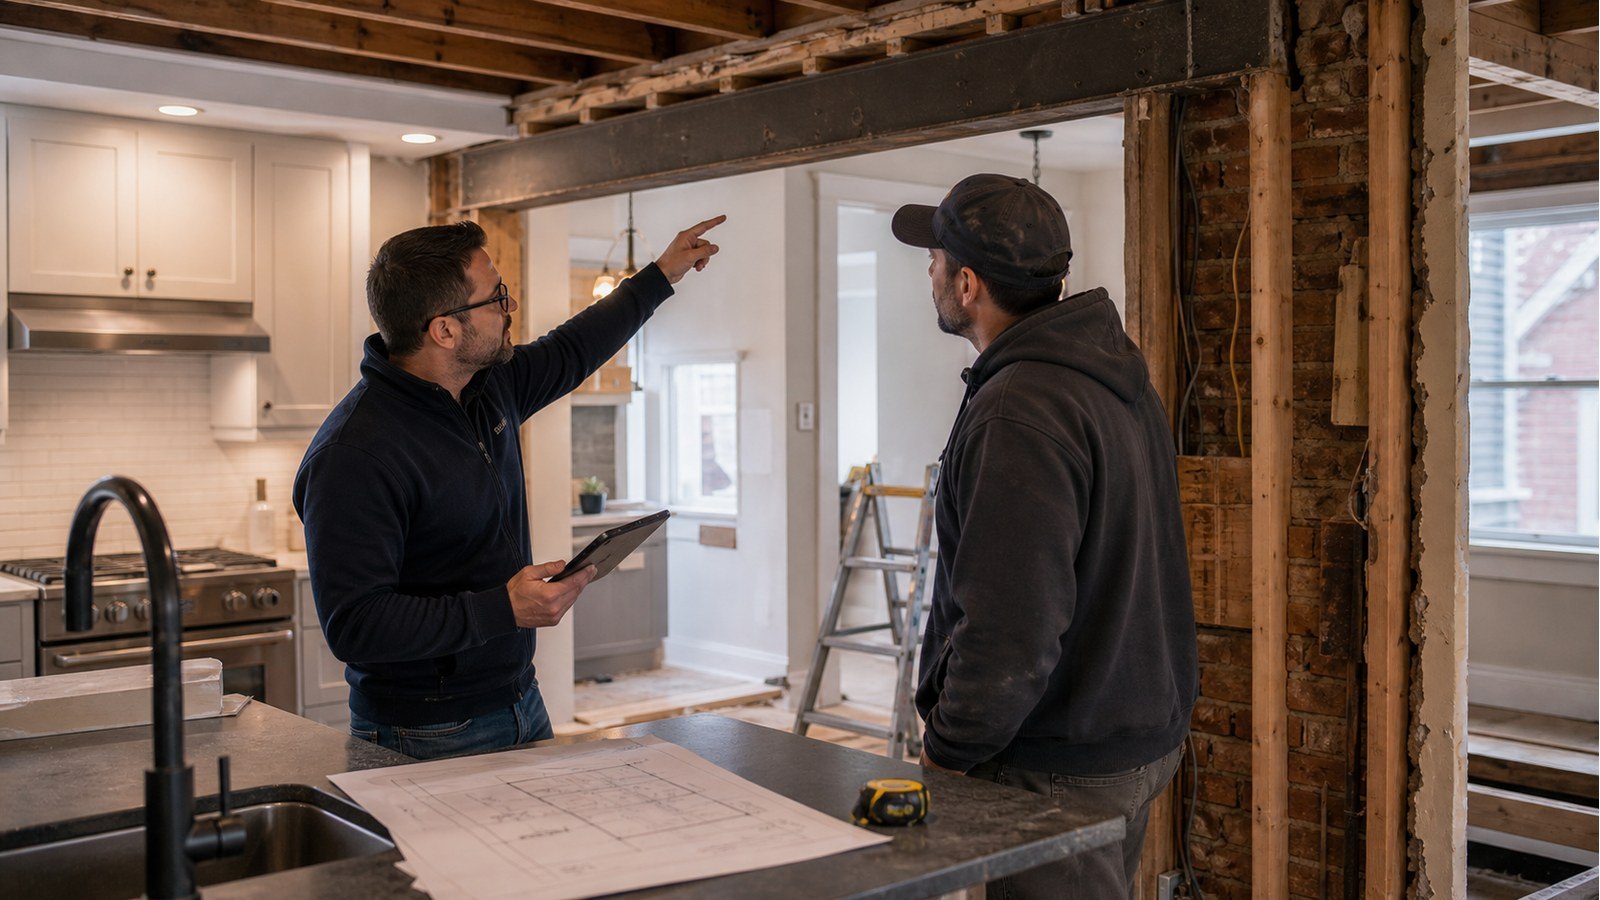
Short answer: a kitchen renovation usually needs structural drawings when it removes or alters a load-bearing wall, widens an opening, cuts joists for services, adds a significant concentrated load or changes support conditions. Cabinet and finish replacement alone may not need structural engineering, but the hidden work must be defined before making that call.
Separate the cabinet plan from the construction plan
A cabinet drawing locates millwork and appliances. It does not necessarily show which walls bear, how an opening is supported, or where plumbing and ducts cross joists. Place the proposed kitchen over an accurate plan of the existing framing.
List every physical change: wall removal, doorway enlargement, island utilities, hood duct, plumbing relocation, ceiling changes and new stone or tile. This reveals structural questions early enough to adjust the layout.
The wall between kitchen and dining room may carry more than expected
A wall can support joists, roof framing, another wall or a beam end. Even a short return beside an opening can provide bearing or lateral restraint. Direction of joists is a clue, not final proof.
Trace the wall upward and downward. An open second-floor layout does not rule out a concentrated roof reaction, and a basement beam may reveal the established support line. Selective exposure may be needed to confirm framing and connections.
Beam design includes posts and foundations
Removing a bearing wall usually concentrates its distributed load at the ends of a new beam. Those reactions need posts, connections and supports below. Hiding a beam in the ceiling can require more demolition and service relocation than placing it below.
Compare clear span, member depth, installation access and lower-storey transfers. The best architectural result is the one the whole building can support, not simply the shallowest beam in isolation.
Islands create coordination problems at the floor
A large island may bring stone surfaces, cabinets, appliances, seating and plumbing into one area. Weight is only one question. Drain and water routes may tempt installers to notch or drill joists in unsuitable locations.
Map the framing before fixing the sink and appliance positions. Sometimes shifting a fixture slightly preserves member continuity and avoids an elaborate repair. If reinforcement is required, it should remain continuous past the affected zone to suitable bearing.
Example: opening a galley kitchen into the living room
The proposed opening removes most of a central wall. Joists bear on it from both sides, and a second-floor wall sits nearby. The beam therefore needs defined reactions, while one end lands over a basement window rather than a continuous support.
Possible responses include changing the opening width, adding a post and transfer below, or relocating the end to an existing support line. Resolving that choice before ordering cabinets protects clearances and prevents a post from appearing in an appliance bay.
Keep structure visible at the right inspection moments
Demolition should expose bearing, member ends and connections without removing necessary support. Temporary shoring must be planned before the wall comes out. New framing should remain visible until required reviews are complete.
Coordinate structural review with plumbing, electrical, HVAC and fire-separation work. A field change made by one trade can invalidate a carefully detailed load path.
Kitchen structural-scope checklist
- Existing and proposed wall and opening dimensions.
- Joist direction, span and bearing.
- Walls, roof supports and heavy fixtures above.
- Beams, posts, openings and foundations below.
- Island, countertop and appliance locations.
- Plumbing, hood, duct and electrical routes.
- Preferred beam exposure and ceiling finish.
Hamilton permit boundaries for kitchen work
The City says minor cabinetry does not require a building permit, while adding or removing walls, beams and lintels and relocating rooms are among work that does. Use Hamilton's building permit page to confirm the complete scope rather than classifying the project only as a “kitchen renovation.”
Structural design must follow the applicable Ontario Building Code. If professional engineering services are retained, the Professional Engineers Ontario directory can help verify licence status. Permit requirements and the need for engineering remain related but distinct decisions.
Design help for an open kitchen
House modifications addresses altered walls, floors and support paths. Structural drawings can communicate beams, posts and connections. Structural renovations supports broader coordination where several building systems change.
Kitchen-renovation companion articles
- What Size Beam Do I Need To Remove A Wall In A Hamilton Home?
- Do I Need Temporary Shoring Before Removing A Wall In Hamilton?
- Can I Install Heavy Tile Or Stone Without Reinforcing A Floor In Hamilton?
Kitchen drawing FAQs
Do I need engineering to replace cabinets in the same locations?
Often not for structure alone, provided no framing, opening or load condition changes. Confirm permits for the complete plumbing, electrical and renovation scope separately.
Can the cabinet installer confirm a wall is non-load-bearing?
That conclusion requires a framing and load-path review. Trade experience is useful, but visible wall direction alone may miss supports above or below.
Can a beam be sized before finishes are opened?
Preliminary design may be possible, but critical dimensions, bearing and hidden framing must be verified before construction details are finalized.
Should the hood duct pass through the beam?
Do not assume it can. Coordinate the duct route early so installers do not cut or drill a structural member outside an approved detail.
Planning a structural kitchen renovation? Request a quote with existing and proposed plans, photos above and below, and your preferred opening.

