
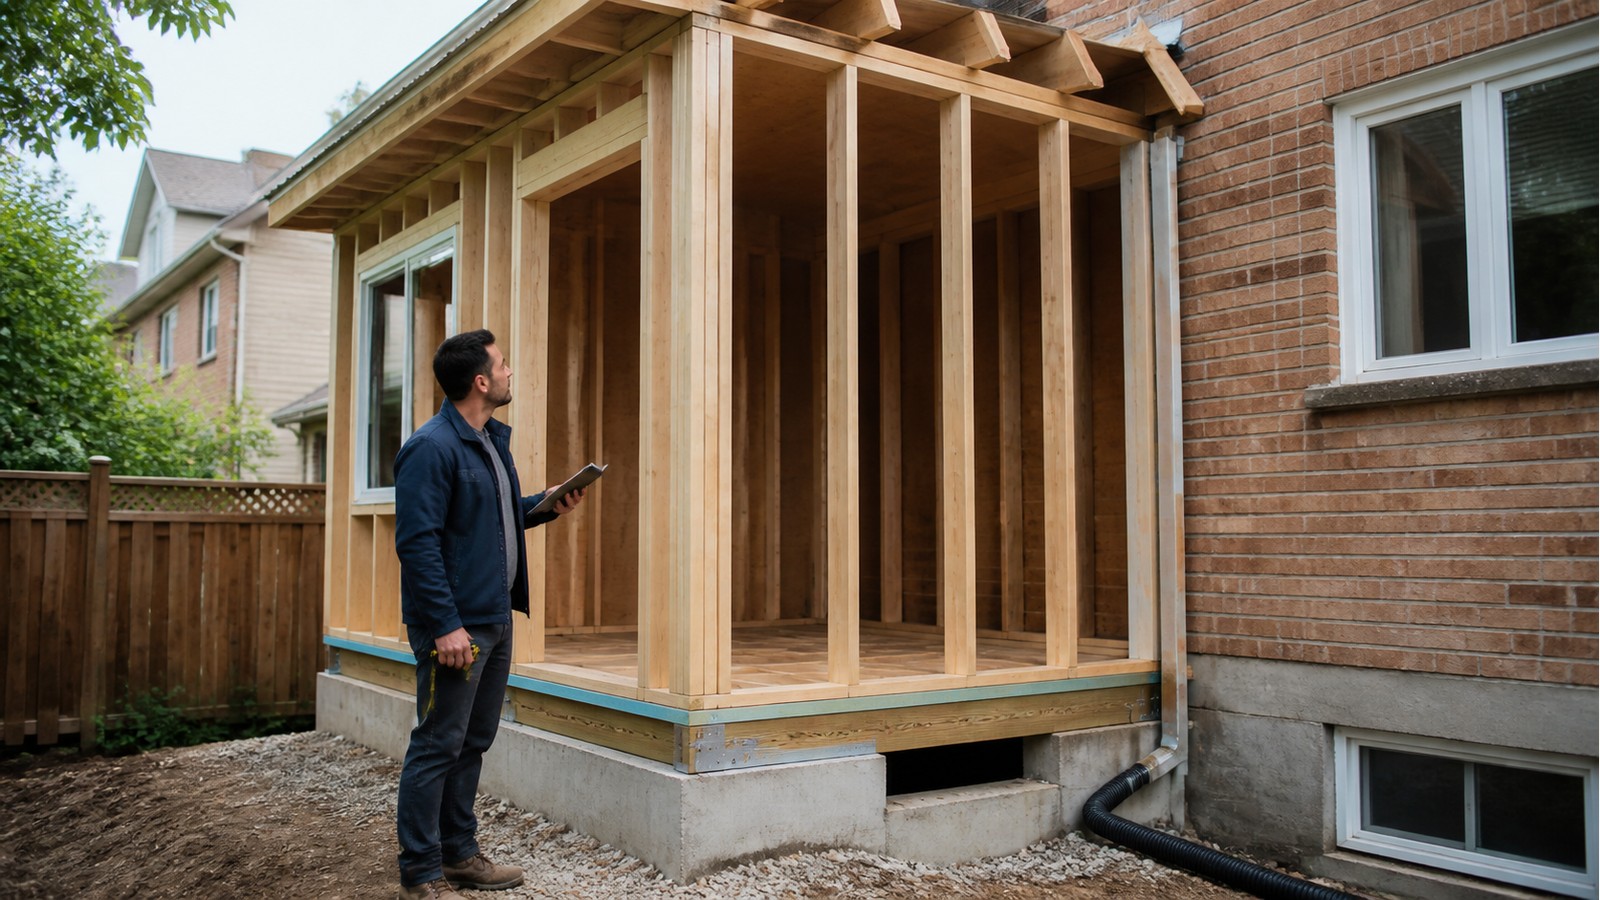
Can I Add A Mudroom Addition Without Structural Engineering In Hamilton?
Structural engineering should be considered whenever the mudroom addition changes a load-bearing element, relies on uncertain existing construction, or falls outside a clearly applicable conventional detail. A municipal permit decision and an engineering need are related, but they are not the same decision. For this mudroom, trace the roof and opening reactions through the small addition to verified support.
The useful first step is to define exactly what will change. Similar-looking homes and accessory structures can have different framing, foundations, alterations and concealed damage. A responsible review does not diagnose those conditions from a title or photograph alone; it identifies the information needed to make a project-specific decision. For this mudroom, trace the roof and opening reactions through the small addition to verified support.
Where a mudroom addition sends roof and floor loads
For this project, the main structural questions include foundation concept, roof connection, exterior opening and drainage interfaces. The engineer considers how loads enter the altered area, how they move through members and connections, and where they finally reach suitable support. This is why a member cannot be selected in isolation from posts, walls, connections or foundations below it. For this mudroom, trace the roof and opening reactions through the small addition to verified support.
Depending on the findings, the scope may connect with structural foundation design, structural renovation engineering and structural drawings. These links describe service categories, not a promise that every project needs all three. Some projects need only a focused assessment; others need calculations and coordinated drawings for permit and construction. For this mudroom, trace the roof and opening reactions through the small addition to verified support.
Footing, connection and doorway choices before pricing
- Record the existing geometry, member sizes, spacing and visible condition.
- Confirm the proposed dimensions and how the finished space or structure will be used.
- Identify concealed conditions that may require measured openings or a site visit.
- Coordinate architectural, supplier and trade information before structural details are finalized.
- Do not proceed with assuming a small footprint means negligible structural work.
Good structural drawings communicate more than a final member size. They can show the design intent, bearing, connections, reinforcement, sequencing assumptions and the limits of the engineer’s scope. The contractor remains responsible for safe construction means and methods unless a specific temporary-work design is included. For this mudroom, trace the roof and opening reactions through the small addition to verified support.
Permit and site constraints for a mudroom
The City of Hamilton building permit requirements explain that permits authorize construction in accordance with approved drawings and are reviewed for structural safety and other applicable requirements. Permit exemptions are scope-specific; they should not be extended to a different project simply because the work looks small. For this mudroom, trace the roof and opening reactions through the small addition to verified support.
The Hamilton Conservation Authority regulation and permits page notes that some work near watercourses, wetlands, valleys, steep slopes and shorelines can require separate approval, and that conservation-authority and municipal permits do not replace one another. For this mudroom, trace the roof and opening reactions through the small addition to verified support.
The Building Division decides what must be submitted for a particular permit. A structural engineer assesses the structural question within an agreed scope. Zoning, energy, fire-separation, heritage, grading and other approvals may require input from other professionals. For this mudroom, trace the roof and opening reactions through the small addition to verified support.
What to gather for a mudroom addition review
Start with a sketch, dimensions and photos of the house connection. Add wide photographs that show the concern in context, close photographs with a scale, rough dimensions, proposed plans, supplier information and any earlier drawings or permits. Note what has already been removed or altered. Do not cover exposed framing that may need to be documented. For this mudroom, trace the roof and opening reactions through the small addition to verified support.
If a contractor has proposed a solution, provide the sketch as background rather than treating it as the engineering conclusion. Clear early information helps the engineer identify missing measurements, site access needs and coordination issues before a drawing package is prepared. For this mudroom, trace the roof and opening reactions through the small addition to verified support.
A compact addition can still create concentrated loads
The mudroom roof may bear against the house at one edge and on a beam or posts at the other. Where roofs meet, geometry can influence snow accumulation and drainage as well as the support arrangement. If the exterior doorway becomes a wider opening, its new jamb loads may land between supports below even though the added room occupies only a small area. For this mudroom, trace the roof and opening reactions through the small addition to verified support.
Entry steps, landings and guards should be coordinated with finished floor and grade elevations. Structural design does not replace zoning, grading or envelope work, but its foundations and framing cannot be finalized without those interfaces. A section through the doorway, floor and foundation is often more informative at concept stage than a floor plan alone. For this mudroom, trace the roof and opening reactions through the small addition to verified support.
Mudroom decisions to settle before excavation
Pause work if framing is cracked, cut, displaced, decayed or different from the drawings; if masonry is moving; if supports do not align; or if demolition exposes an unexpected load path. Temporary conditions can be more vulnerable than the finished structure. Where there is an immediate safety concern, keep people away from the affected area and seek prompt professional direction. For this mudroom, trace the roof and opening reactions through the small addition to verified support.
Related Hamilton guides
Continue planning with Do I Need A Structural Engineer For A Covered Porch In Hamilton, Do Screw Piles Need Engineering For Residential Projects In Hamilton and Do I Need A Structural Engineer For Solar Panels On A Hamilton House. The related articles address adjoining decisions, but each project still needs its own evidence and scope. For this mudroom, trace the roof and opening reactions through the small addition to verified support.
Frequently asked questions
Does this project always require a building permit?
No universal answer should be inferred from the article. The City determines permit requirements from the complete scope, property and proposed use. Confirm before work begins. For this mudroom, trace the roof and opening reactions through the small addition to verified support.
Can a contractor decide whether engineering is needed?
A contractor can identify construction concerns and build from approved information. When the work changes structural capacity or load paths, the design decision should be made by the appropriate qualified professional. For this mudroom, trace the roof and opening reactions through the small addition to verified support.
Can the engineer approve work after it is covered?
Sometimes records and selective investigation can establish enough information, but concealed work is harder to assess. Arrange review before critical framing, reinforcement or connections disappear. For this mudroom, trace the roof and opening reactions through the small addition to verified support.
Will the review produce a letter or drawings?
The deliverable depends on the question. A condition assessment, calculations, repair detail, drawing package or response to permit comments are different services and should be agreed at the start. For this mudroom, trace the roof and opening reactions through the small addition to verified support.
Turn the mudroom sketch into a buildable scope
Hamilton Structural Engineers can review the available information and identify an appropriate engineering scope without promising a diagnosis from incomplete evidence. If the project is moving from an idea to measured plans, request a structural engineering quote and include the documents listed above. For this mudroom, trace the roof and opening reactions through the small addition to verified support.

