
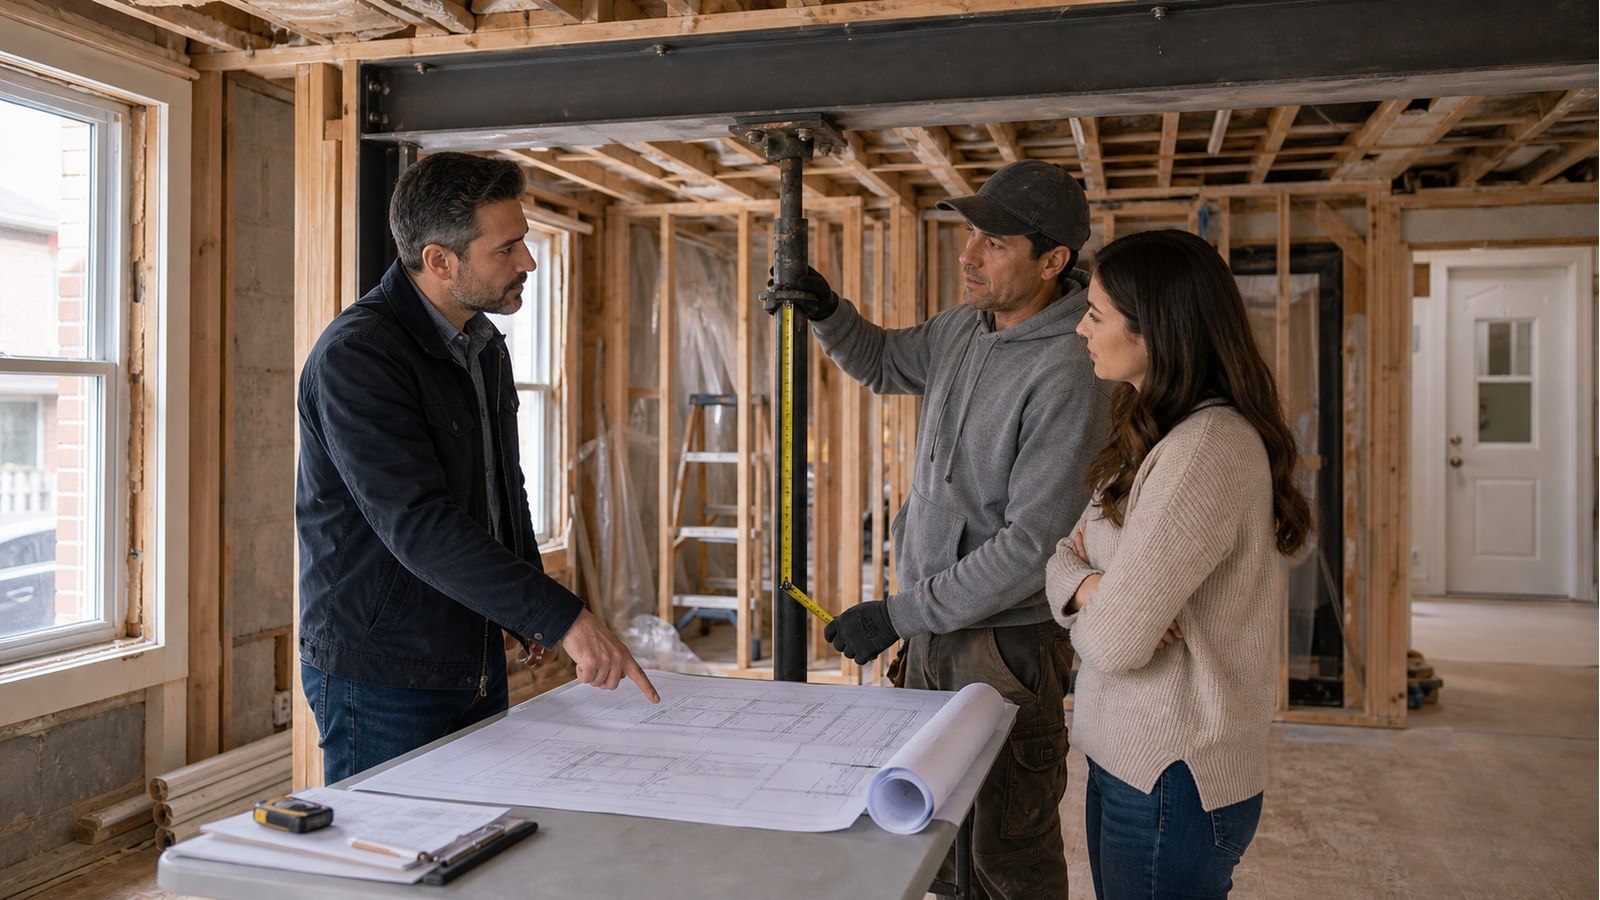
Who Is Responsible If Structural Work Is Not Built According To Drawings In Hamilton?
When structural work is not built according to the accepted drawings, responsibility depends on contracts, professional scopes, permit duties, and who made or authorized the change. The immediate response is clearer: stop the affected work, document the deviation, notify the responsible designer and permit team, and resolve it before concealment.
The contractor must build from the current accepted information
Contractors control construction means, methods, sequencing, coordination, and workmanship within their agreements. They should keep current permit drawings on site, confirm dimensions before fabrication, and ask for clarification when conditions differ. A field substitution should not be treated as “equivalent” without design review where it affects structure.
Subcontractor changes still belong in the project communication chain. A framer, steel fabricator, pile installer, or concrete crew should not relocate supports, reduce reinforcement, cut members, or change connectors simply because the specified product is inconvenient.
The engineer is responsible for the engineering they undertake
The structural engineer prepares and authenticates professional engineering documents within the agreed scope. They respond to properly submitted questions and assess proposed changes. They are not automatically responsible for construction they were not retained to observe or deviations hidden without notice.
Ontario’s Professional Engineers Act defines and regulates professional engineering. Regulation 941 connects the seal with responsibility for engineering content. Responsibility should not be confused with continuous control of the contractor’s work.
The owner and permit holder have active duties
The owner contracts the team and should ensure permit-required work is approved, reviews are scheduled, and changes are not concealed. The permit holder has municipal duties. Hamilton’s inspection guidance says the permit holder must arrange inspections at required stages, post the permit, and keep issued documents available on site.
An owner who directly instructs a change can create both design and contractual problems. Cost or appearance decisions should be routed through the contractor and design team before implementation.
Municipal inspection does not redesign the work
Hamilton inspectors review permitted construction within the City’s enforcement role. They may identify deviations, require documents, or prevent covering. They do not become the project’s structural designer by inspecting it.
Passing an inspection at one stage is not permission to make later structural changes. Likewise, professional field review does not replace required City inspection. The two processes should be coordinated.
Different site conditions are not automatically anyone’s fault
Existing buildings frequently differ from records. Soil can vary. Concealed decay or unrecorded renovations can appear during demolition. The key question becomes whether the contracts and drawings defined how to respond and whether the team stopped before proceeding.
A changed condition may need measurement, investigation, and a revised structural detail. Continuing with the original design after the supporting assumptions are disproved can turn an ordinary discovery into a preventable defect.
A practical deviation workflow
- Pause locally. Stop the affected work and protect the area without concealing evidence.
- Record facts. Take overview and close-up photos, dimensions, product identifiers, and the relevant drawing detail.
- Notify. Inform the owner, contractor, engineer, permit coordinator, and other affected designers.
- Assess. Determine whether the work can remain, needs added information, or requires correction.
- Document. Issue an RFI response, site instruction, sketch, revised drawing, or report appropriate to the change.
- Coordinate the permit. Confirm whether Hamilton requires a revision or inspection.
- Verify correction. Arrange agreed professional and municipal review before covering.
- Close records. Keep final accepted drawings, field reports, and change documentation.
Do not rely on verbal approval
A quick site conversation can be misunderstood. Material structural decisions should be recorded with the condition, accepted change, limitations, and responsible professional. The drawing set should be revised where the change affects construction or permit documents.
Permit revision support can align the response with Hamilton’s file. A contractor email saying “engineer was okay with it” is not reliable close-out documentation.
Completed and concealed deviations are harder to resolve
If work has already been covered, the engineer may need openings, tests, progress photos, supplier records, or calculations. The owner may face repair even when the hidden work could have been corrected easily before drywall or concrete.
A structural assessment can document accessible work, but cannot confirm what evidence does not show. Hamilton may also require concealed work to be uncovered.
Contract and insurance questions need legal advice
Determining who pays for delay, repair, or professional services can depend on the construction contract, consultant agreements, change authorization, negligence, insurance, and facts. A structural engineer can explain technical cause and required correction but should not be presented as deciding legal liability.
Preserve records and obtain appropriate legal or insurance advice where the dispute is material. Avoid destructive changes that erase evidence before all authorized parties have documented it.
Prevent deviations before they become defects
- issue one controlled set of drawings;
- hold a pre-construction structural coordination meeting;
- identify submittals and inspection hold points;
- route RFIs through a named coordinator;
- review supplier shop drawings before fabrication;
- prohibit structural substitutions without written review;
- keep site photos and installation records;
- close field-report items before finishes.
Related Hamilton construction articles
- Structural engineer reviews during construction
- Assessing completed structural work
- Responding to Hamilton permit comments
Construction responsibility FAQs
Is the contractor responsible for checking engineering?
The contractor should review documents for constructability and conflicts and ask questions, but should not replace professional design judgment or calculations.
Is the engineer responsible if they did not inspect the work?
Responsibility depends on the design and agreement. Lack of a construction-review scope means the engineer did not observe installation, but it does not erase responsibility for their engineering documents.
Can the owner accept the deviation?
Owner preference does not establish structural adequacy or permit compliance. Affected professional and municipal requirements still apply.
Who pays for corrective work?
That is a contractual and potentially legal question based on facts. Technical review can identify the deviation and repair, not conclusively allocate cost.
If site work differs from drawings, request structural engineering support with the current permit set, deviation photos, contractor explanation, and Hamilton correspondence.

