
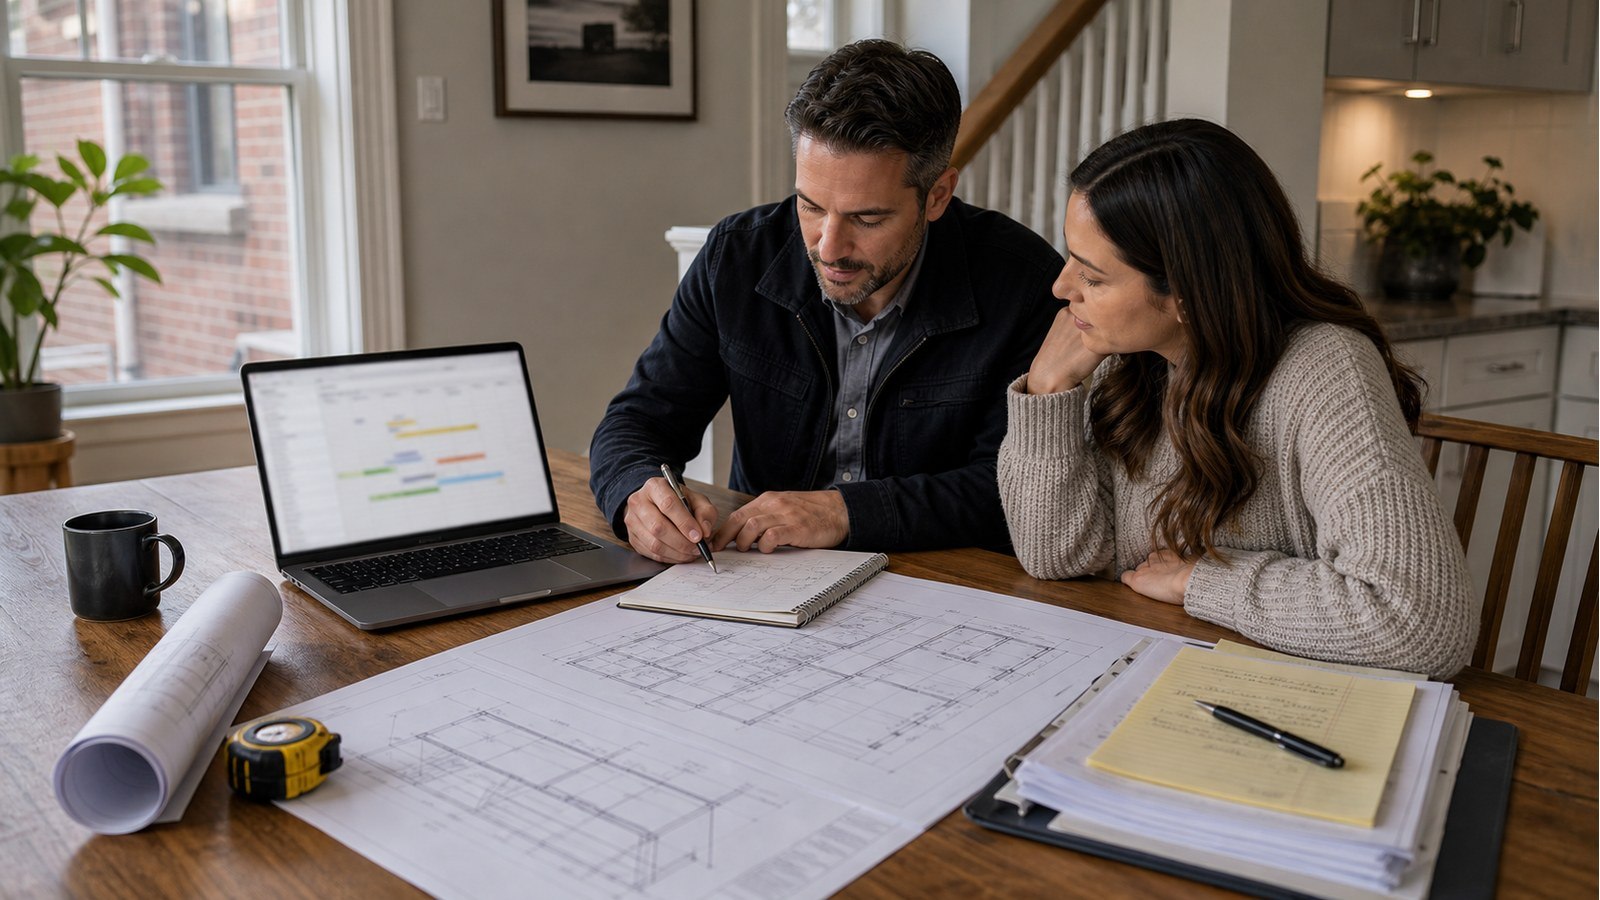
How Long Do Hamilton Structural Permit Drawings Take?
There is no responsible fixed timeline for every set of Hamilton structural permit drawings. A focused beam design with verified conditions can move faster than an addition requiring site measurement, foundation investigation, architectural coordination, supplier input, and several revisions. The most useful estimate comes after the engineer reviews the actual scope and source information.
The clock starts when the design inputs are usable
A request email is not always a design-ready package. Structural work may depend on dimensioned architectural plans, a survey, proposed openings, wall sections, roof geometry, grading, soil information, and photographs of existing framing. If those items are missing or still changing, the engineer may provide only a preliminary schedule.
Ask what event starts the quoted turnaround: signed authorization, deposit, site visit, receipt of final architecture, or receipt of all requested records. Defining that milestone prevents the owner from counting days while the design is waiting for decisions by others.
Existing buildings require evidence before analysis
A renovation may need a site visit, measurements, attic or basement access, record drawings, and selective openings. Concealed framing cannot be designed around confidently when joist direction, bearings, member sizes, or foundation support are unknown.
Hamilton’s property record service can provide available permits, plans, and surveys, but the City warns that documents may not exist or may be incomplete. Time for record retrieval and investigation should be separated from drafting time.
Complexity is created by interfaces, not page count
A one-sheet detail can be difficult if it relies on old masonry, hidden foundations, or unusual loads. A multi-sheet new-garage package can be efficient when geometry and site information are complete. Schedule drivers include:
- large openings and concentrated reactions;
- old-to-new transitions and temporary support;
- foundation or soil uncertainty;
- lateral design with limited wall segments;
- steel, concrete, masonry, or mixed-material connections;
- supplier-designed trusses, piles, guards, or modular components;
- coordination with grading, mechanical routes, or architectural revisions;
- heritage, conservation, or other approval constraints affecting the concept.
Design, drafting, review, and sealing are separate steps
A credible workflow includes structural analysis, development of buildable details, drafting, internal checking, coordination, final professional review, and issue. Compressing the schedule should not remove checking or cause draft information to be used for construction.
Ontario Regulation 941 governs sealing engineering documents and prohibits sealing incomplete or draft engineering documents. The current rule is available on e-Laws. Ask for the intended issue status—concept, review, permit, or construction—rather than treating every PDF as final.
Owner revisions can reset part of the work
Moving a stair, widening a door, changing roof shape, removing a post, or selecting a heavier feature can affect several calculations and details. Late changes may require more than redrawing one line. Establish a design-freeze date and route revisions through one coordinator.
A proposal should state how many revision rounds are included and how material scope changes are handled. This is not a penalty for design development; it makes schedule effects visible before the team promises a permit submission date.
Permit review time is not engineering production time
Once submitted, Hamilton reviews the application. Ontario’s building permit guide discusses statutory review periods for complete qualifying applications, including a ten-day example for a house. That does not mean every drawing package or permit is completed in ten days. Incomplete applications, applicable-law approvals, zoning issues, and revisions affect the real process.
If the City issues structural comments, permit-review support may involve calculations, investigation, and coordinated drawing changes. Response time depends on the comment, not its word count.
Ways to make the schedule more predictable
- Provide the latest plans, survey, photos, and known records together.
- State the permit goal and target submission date at the start.
- Identify decisions still open and who owns each one.
- Arrange safe access to attic, basement, crawlspace, and framing.
- Complete necessary openings or soil work promptly.
- Freeze architecture before final structural drafting.
- Obtain supplier reactions and product data early.
- Use one person to collect and approve team revisions.
Structural drawing services can then be scheduled against real inputs. For uncertain renovations, an initial structural inspection may be the first phase rather than promising final drawings immediately.
Related Hamilton permit-process articles
- Responding to Hamilton permit comments
- Why Hamilton Building requested drawings
- Can construction start while a permit is pending?
Drawing schedule FAQs
Can drawings be rushed for an extra fee?
Possibly, depending on capacity and project readiness. Expedited drafting cannot eliminate investigation, coordination, checking, supplier input, or required professional review.
Does the site visit happen before or after drafting?
For existing buildings, it often precedes final design. Some preliminary planning can occur first, but material site facts should be incorporated before permit issue.
Can permit comments be answered the same day?
A clarification may be quick. A request for foundation evidence or redesigned structure may take substantially longer. Review the exact comment before estimating.
Should a contractor book construction before drawings are ready?
Only with adequate contingency and without starting permit-required work. Premature booking can pressure the team to build from drafts or skip approval steps.
For a project-specific schedule, request a structural engineering quote with the latest plans, site photos, desired permit date, and a list of information still outstanding.

