
Do I Need An Engineer After A Flood Or Major Leak In Hamilton?
A flood or major leak warrants structural engineering when water may have affected foundations, supporting soil, wood framing, steel, masonry, concrete, connections, or building stability. Many wet buildings need drying and environmental remediation without structural repair; an engineer is needed when the load-carrying system may have moved, deteriorated, or lost support.
Make the building safe before investigating damage
Floodwater can create electrical, contamination, mould, slip, and collapse hazards. Follow emergency and utility direction, restrict unsafe areas, and use qualified water-remediation professionals. Do not enter a flooded basement or crawlspace solely to photograph structure.
If walls are bowing, floors have dropped, foundations are undermined, masonry is loose, or supports moved, obtain urgent professional direction. Temporary shoring or access restrictions may be needed before pumping, demolition, or heavy equipment.
Identify the water source and duration
A burst supply line, roof leak, sewer backup, overland flood, groundwater rise, and firefighting water affect different areas and materials. Record water depth, duration, flow direction, contamination category as determined by the proper specialist, and whether saturation repeated.
The source also guides the team. Roof and envelope consultants address entry; plumbers repair services; environmental professionals manage contamination and mould; geotechnical engineers assess soil and groundwater; structural engineers assess load-carrying components. Scopes should connect without one discipline claiming all water issues.
Fast water can remove support
Flow can erode soil beneath slabs, beside footings, behind retaining walls, or around piers. Pumping water too quickly in some conditions can also create pressure differences. Sinkholes, settled slabs, exposed footing edges, washed-out backfill, and displaced exterior soil require investigation.
Foundation inspection should consider surrounding grade and drainage, not just interior cracks. If bearing or slope stability is uncertain, geotechnical input may be necessary.
Wood damage depends on material and time
Temporary wetting does not automatically destroy framing. Concern increases with prolonged saturation, decay, fungal growth, delamination of engineered products, splitting, connection corrosion, and repeated leaks. Wood moisture readings can inform drying but do not alone establish structural capacity.
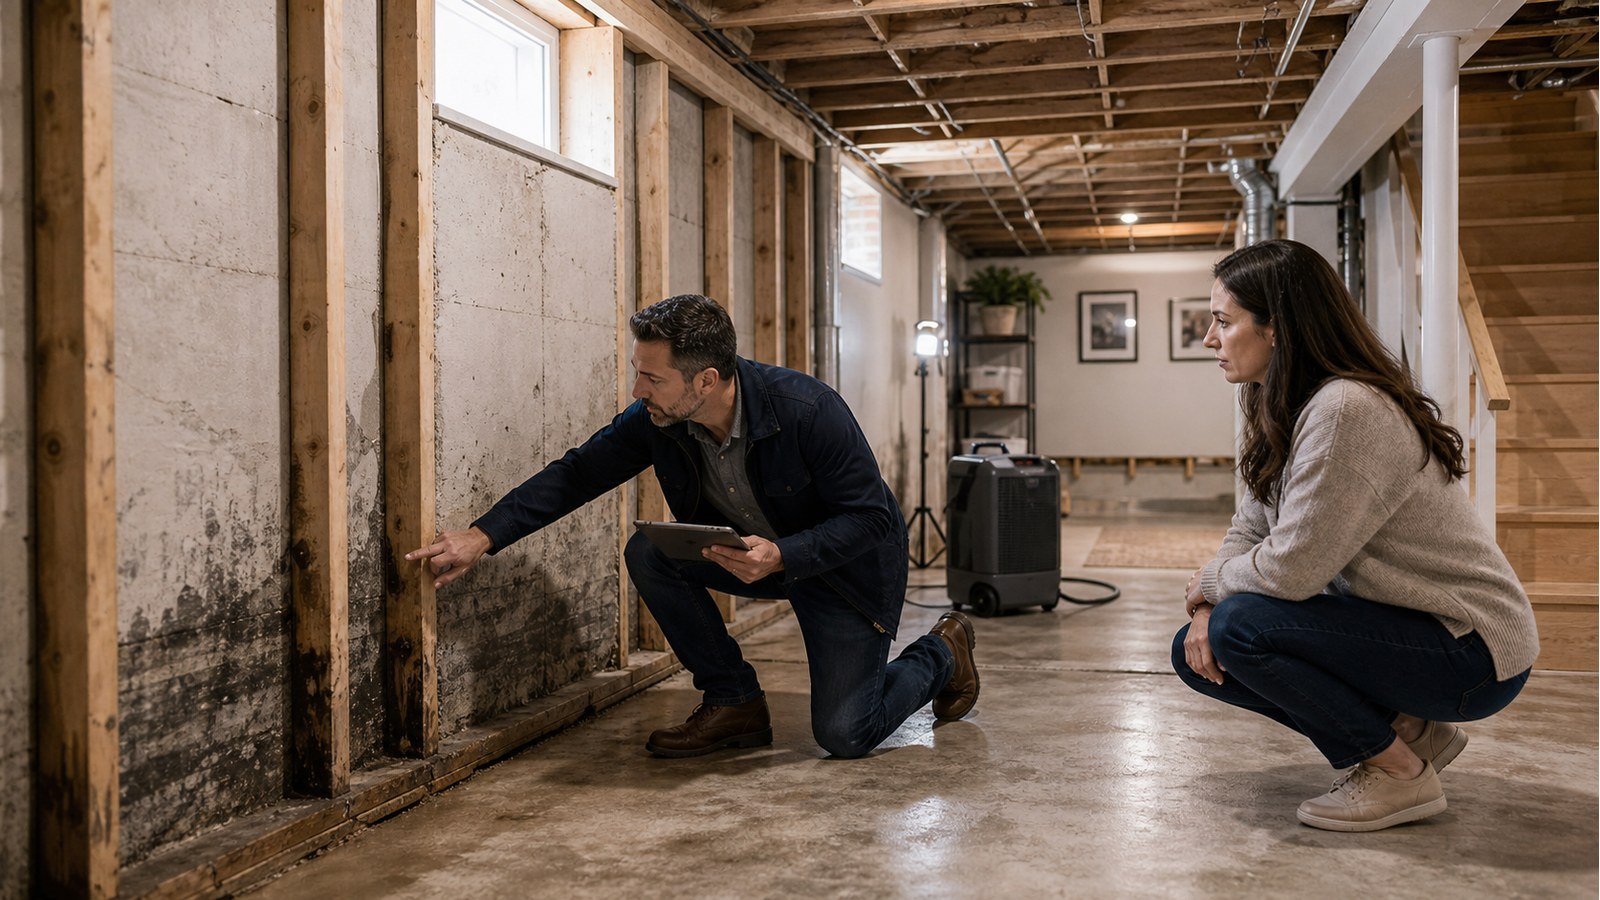
Finishes may need removal to expose joist ends, sill plates, sheathing, wall bases, and bearings. Preserve representative evidence before discarding damaged components. Replacement should extend to sound material and restore the original or redesigned load path.
Steel, masonry, and concrete can also be affected
Water can accelerate corrosion at steel bases, fasteners, hangers, reinforcement, and concealed connections. Masonry mortar can deteriorate; salts and freeze-thaw exposure can worsen damage. Concrete may crack or spall, while erosion beneath it can create loss of support without dramatic surface damage.
The engineer may recommend cleaning and exposure, material testing, measurement, monitoring, or selective removal. Surface rust, staining, or efflorescence is evidence to interpret, not a complete diagnosis.
Drying work must not remove structural elements
Remediation crews may remove drywall, insulation, flooring, and cabinets. They should not cut joists, studs, posts, beams, sheathing, or structural masonry to improve access without review. Wall sheathing and gypsum can contribute to bracing in some systems; uncontrolled stripping can reduce stability.
If structural components need removal, use repair and shoring drawings. Coordinate environmental containment and worker safety with the construction sequence.
Insurance documentation begins before demolition
Once safe, take dated overview and detail photos, mark water lines, retain emergency invoices, and record removed components. Gather pre-loss photos, permits, previous leak history, and renovation drawings. Explain what changed during emergency work.
Structural damage reports can support technical claim questions, but engineers do not decide insurance coverage. A defined repair scope allows contractors and adjusters to price the same work.
Hamilton approval may be required for restoration
Hamilton’s permit page lists structural repairs, foundation waterproofing, weeping-tile replacement, drywall and insulation alterations, and other work that can require a permit. Confirm the exact restoration scope rather than assuming emergency status covers permanent repairs.
The City’s inspection guidance requires inspections at applicable stages and warns against covering work too early. Coordinate structural review, remediation clearance, and municipal inspection before closing walls.
A disciplined recovery sequence
- Control the source and emergency hazards.
- Restrict unsafe areas and document conditions.
- Stabilize structure where required.
- Remove water and contaminated finishes under appropriate professional direction.
- Expose and assess structural components.
- Complete testing or geotechnical investigation where justified.
- Design, permit, and build repairs.
- Review repairs before concealment and retain close-out records.
Related Hamilton damage articles
- Structural engineering for an insurance claim
- Engineering after vehicle impact
- Structural assessment after a house fire
Flood and leak FAQs
Does wet framing always need replacement?
No. Source, contamination, duration, drying, material type, condition, and remaining capacity matter. Environmental and structural decisions should be coordinated.
Can I pump out the basement immediately?
Follow emergency and qualified professional advice. Electrical hazards, contamination, outside groundwater, and pressure effects can make uncontrolled pumping unsafe.
Are foundation cracks after a flood automatically new?
No. Compare pre-event records and crack condition. Timing, movement, erosion, and surrounding evidence are needed before attributing cause.
Can remediation photos replace an engineering visit?
They can provide important evidence, but may not capture dimensions, material condition, support, and context needed for structural conclusions.
After emergency hazards are controlled, request a structural engineering quote with the water source and timeline, damage photos, remediation plan, and available pre-loss records.

