
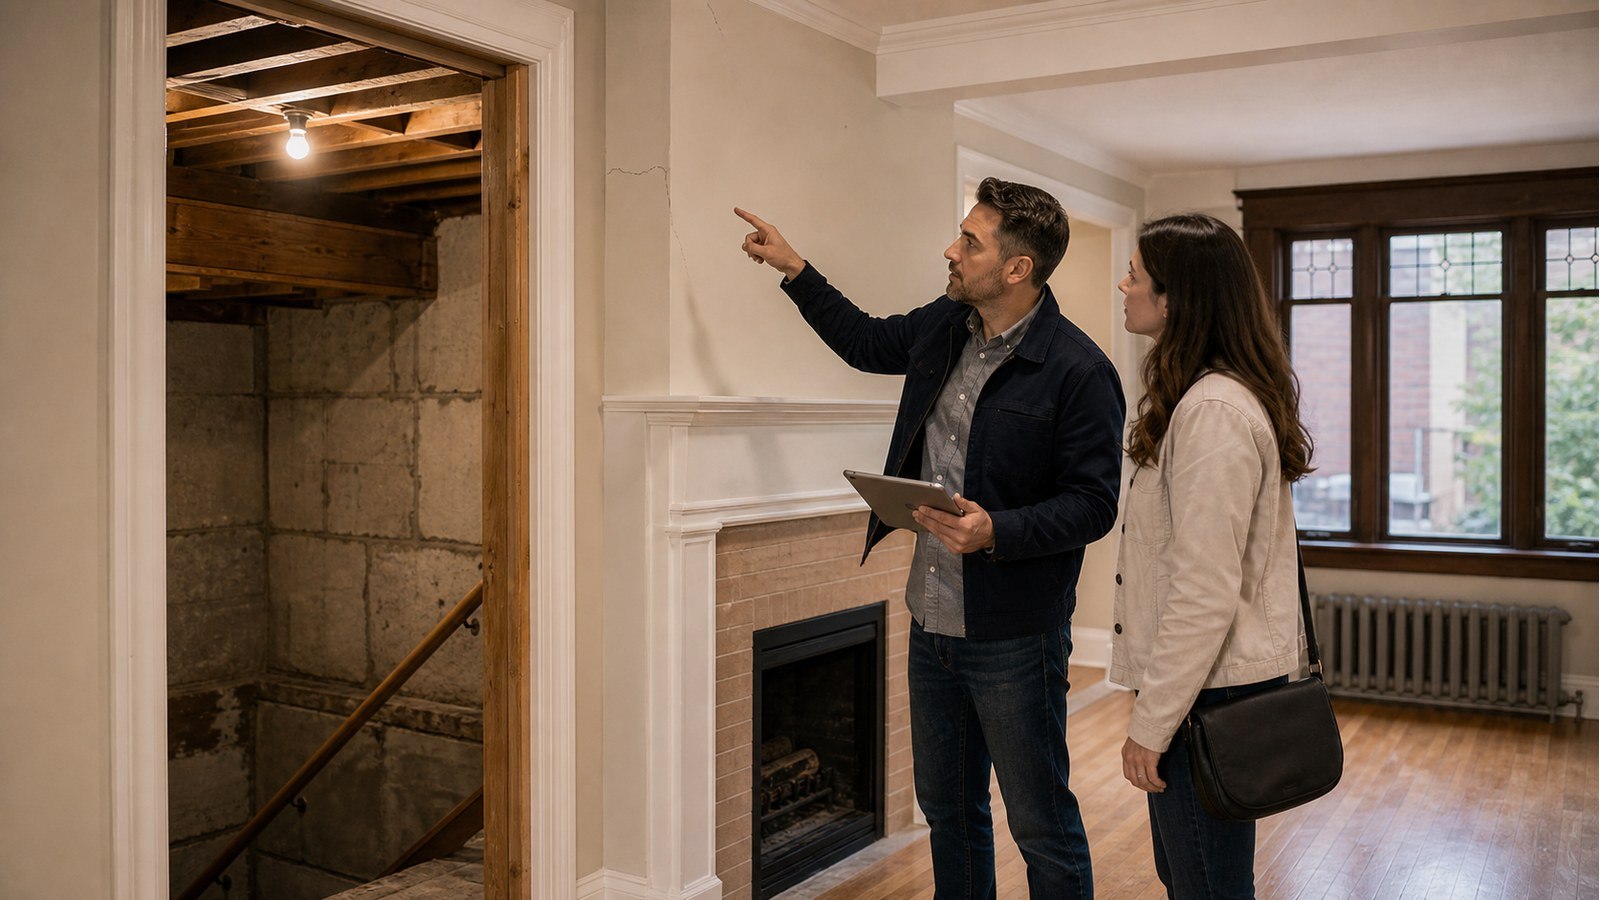
What Structural Problems Should I Look For At An Open House In Hamilton?
At a Hamilton open house, look for patterns of movement, deterioration, water, and undocumented alteration—not one isolated cosmetic crack. Your observations can identify questions for a home inspector or structural engineer. They cannot establish cause, severity, hidden condition, or repair cost during a short viewing.
Walk the exterior before studying interior finishes
View the house from each accessible side. Look at foundation walls, cladding lines, roof edges, porches, decks, retaining walls, and how grade drains. Note downspouts discharging beside foundations, soil sloping toward the house, erosion, ponding, and recent patches.
Stand back and compare lines: sagging roof planes, displaced masonry, leaning porches, or separated additions may justify questions. Perspective and old finishes can deceive, so photograph and reserve judgment for inspection.
Foundation clues need location and pattern
In the basement, look for cracks, displacement, bowing, water staining, efflorescence, deteriorated mortar, exposed reinforcing, patched areas, and walls concealed by new finishes. Identify whether the foundation is concrete, block, stone, brick, or mixed.
A crack is not a diagnosis. Its orientation, width, length, location, relation to openings, movement, and surrounding drainage matter. New paint or insulation can limit visibility without proving a problem was concealed intentionally.
Read floors, doors, and finishes together
Sloping floors, bouncy areas, doors that bind, separated trim, ceiling cracks, and uneven baseboards can indicate movement or framing change. They can also reflect age, finish installation, or localized wear. Look for several clues aligning through the building.
Ask whether walls were removed or openings widened. A boxed beam, isolated basement post, patched flooring line, or soffit may show a load path changed. Check whether support below appears aligned, without assuming a visible post has an adequate footing.
Renovation quality matters more than modern appearance
Fresh kitchens and finished basements can conceal structure. Look for drilled or notched joists near new plumbing and ducts, cut trusses, missing hangers, improvised posts, and beams with uncertain bearing in accessible utility spaces.
Ask for permits and structural drawings for wall removals, additions, underpinning, decks, and new units. Hamilton owners can request available records through the City’s property record service, subject to authorization and record availability.
Check the attic only through safe, authorized access
From a proper hatch or walkway, a home inspector can look for cut or altered trusses, displaced rafters, temporary supports, leaks, decay, and unusual roof framing. Do not step on drywall or enter an unsafe attic during a showing.
Vaulted renovations, skylights, and removed chimney sections can change roof support. Ask for design records when the roof or ceiling geometry differs from neighbouring houses.
Exterior structures deserve their own review
- Decks: ledger connection, rot, corrosion, loose guards, post movement, and foundation settlement.
- Porches: roof support, leaning columns, beam sag, water at bases, and displaced stairs.
- Balconies: cracked concrete, rust staining, decay, movement, and guard attachment.
- Retaining walls: leaning, bulging, open joints, drainage, erosion, and loads above.
- Garages: wide-door framing, roof sag, slab cracking, wall movement, and loft alterations.
Do not load-test a guard or enter a visibly unstable structure. Flag it for professional review.
Additions should connect cleanly to the original house
Look for differential floor levels, recurring cracks at the joint, separated cladding, roof leaks, unusual columns, and drainage trapped between old and new work. Ask when the addition was built and whether permits, drawings, and inspections are available.
An addition joint can show harmless finish movement or a larger support issue. A structural assessment uses measurements, records, condition, and load paths to distinguish possibilities.
Know when to bring in an engineer
Use a structural engineer when the general home inspection identifies a material concern, when visible movement is significant or widespread, when structural renovations lack documentation, or when your purchase depends on a future addition or wall removal.
Foundation inspection can focus on ground-supported elements; renovation feasibility can assess a planned change. Neither replaces legal, environmental, electrical, plumbing, roofing, or full home-inspection advice.
Questions to ask the seller or agent
- What structural work or additions have been completed?
- Were permits obtained and inspections closed?
- Has water entered the basement, roof, or exterior walls?
- Have cracks or movement been monitored or repaired?
- Are engineering reports and repair drawings available?
- Has the property experienced fire, impact, flood, or insurance claims?
- Are retaining walls, shared walls, or condominium elements maintained by others?
- Do listing renovations match municipal records?
Answers are information to verify, not substitutes for inspection.
Use public permit guidance as a question list
Hamilton’s permit page lists openings, wall changes, additions, structural repairs, basement work, decks, and foundation work that commonly require approval. It can help buyers recognize which renovations should have documentation.
Related Hamilton buying guides
- When to hire an engineer before buying
- Pre-sale structural inspections
- Assessing an old bungalow for added loads
Open-house structural FAQs
Are diagonal cracks always serious?
No single crack pattern is a complete diagnosis. Material, location, displacement, water, surrounding movement, and change over time must be assessed.
Does a finished basement hide structural problems?
It can limit visibility, but finishing is not evidence of a defect. Records, access panels, previous photos, and targeted openings may help.
Can I use a phone level to judge floors?
It can flag an area for inspection, not provide a professional survey or explain the cause of slope.
Should I skip a house with old foundations?
Age and material alone do not decide performance. Condition, drainage, alterations, movement, and intended renovation matter.
If an open house raises a specific concern, request a structural engineering quote with labelled photos, the home inspection report, purchase deadline, and available records.

