Expert insights and practical guidance on residential structural engineering, including renovations, inspections, foundations, and code compliance.

An engineer's letter answers a defined technical question; it does not replace every permit document.
A seal identifies engineering responsibility; the drawings still need a clear project scope.
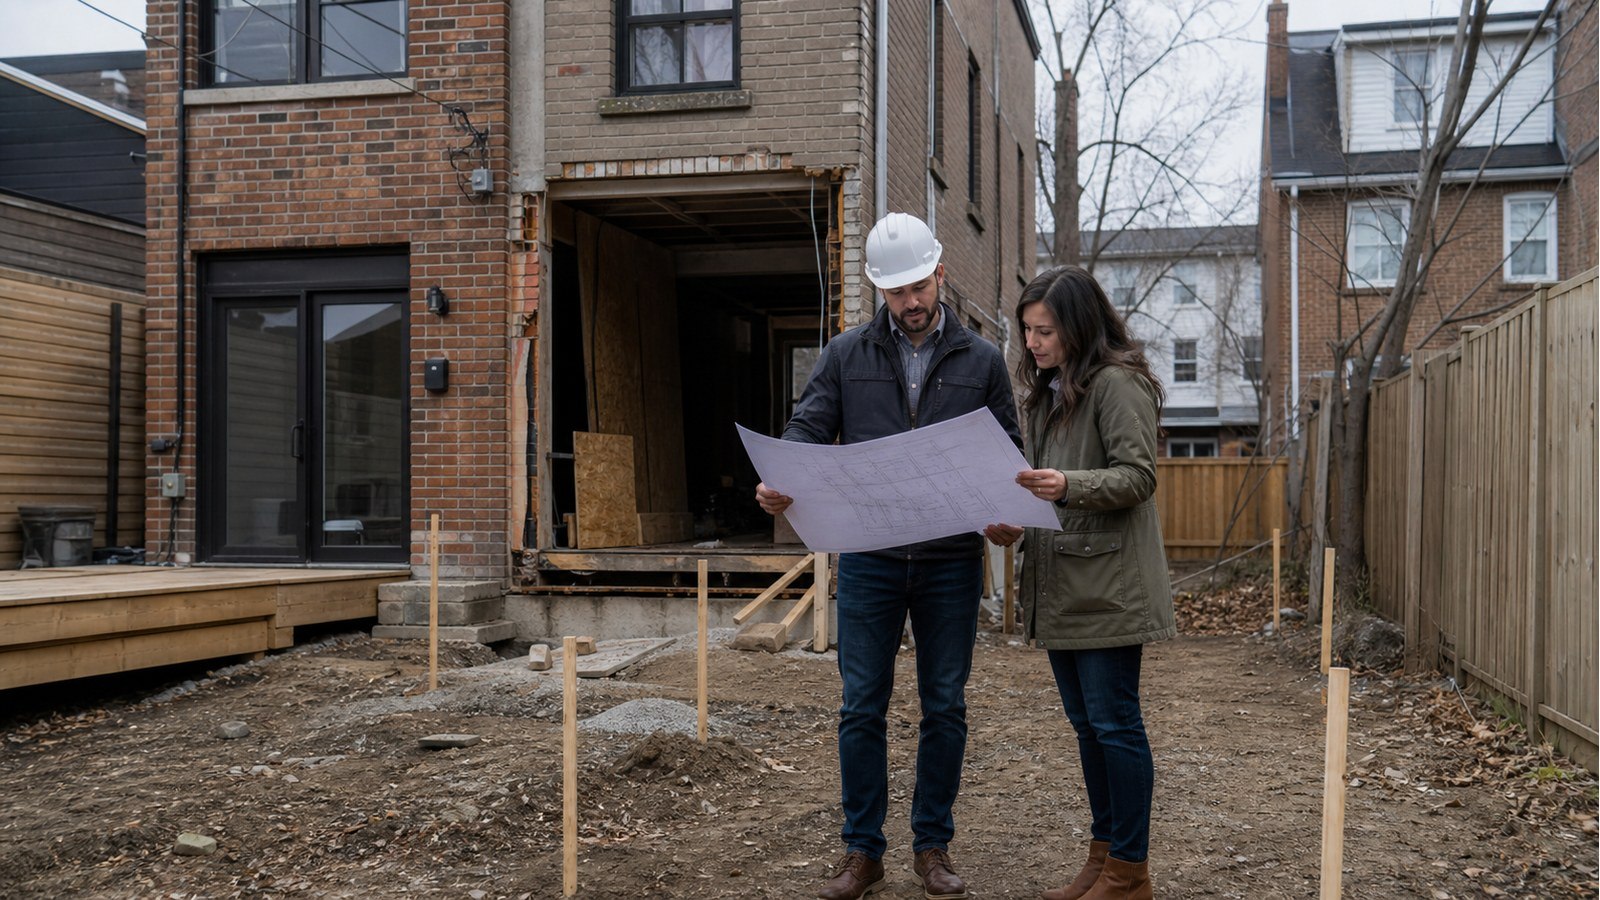
Addition drawings should describe the complete load path and coordinate with site and architectural plans.
Age and neighbourhood cannot prove capacity. A second-floor decision needs house-specific evidence.
A second storey adds a new load path through the whole bungalow, from roof to existing foundations.
Rear additions need coordinated support from new foundations through the opening into the existing house.
Planning a structural project?