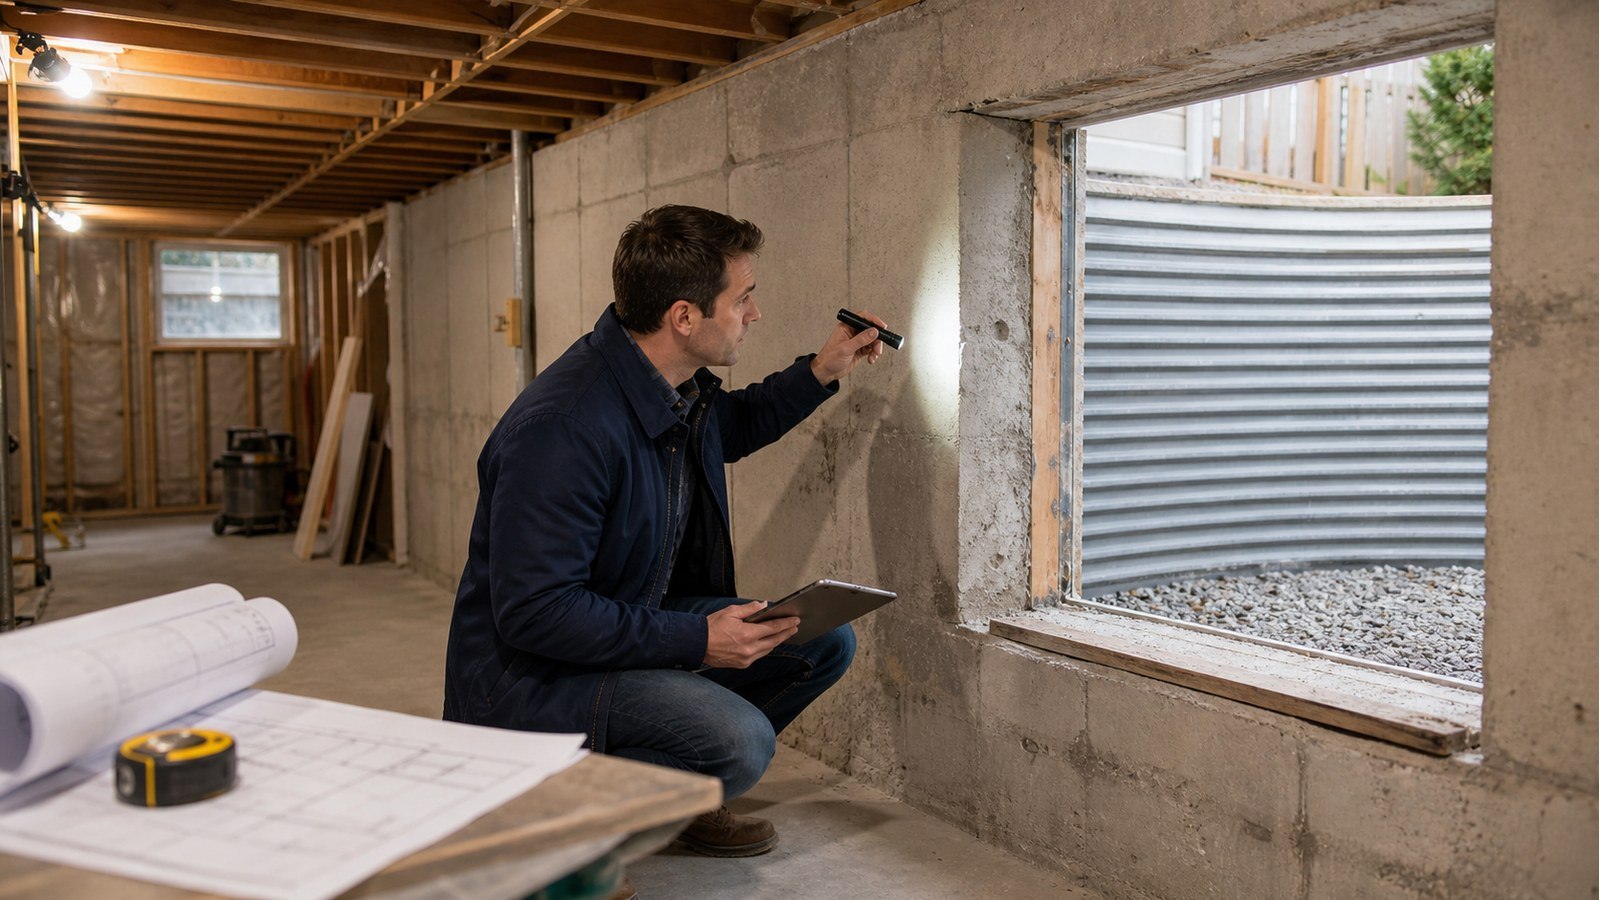
Expert insights and practical guidance on residential structural engineering, including renovations, inspections, foundations, and code compliance.
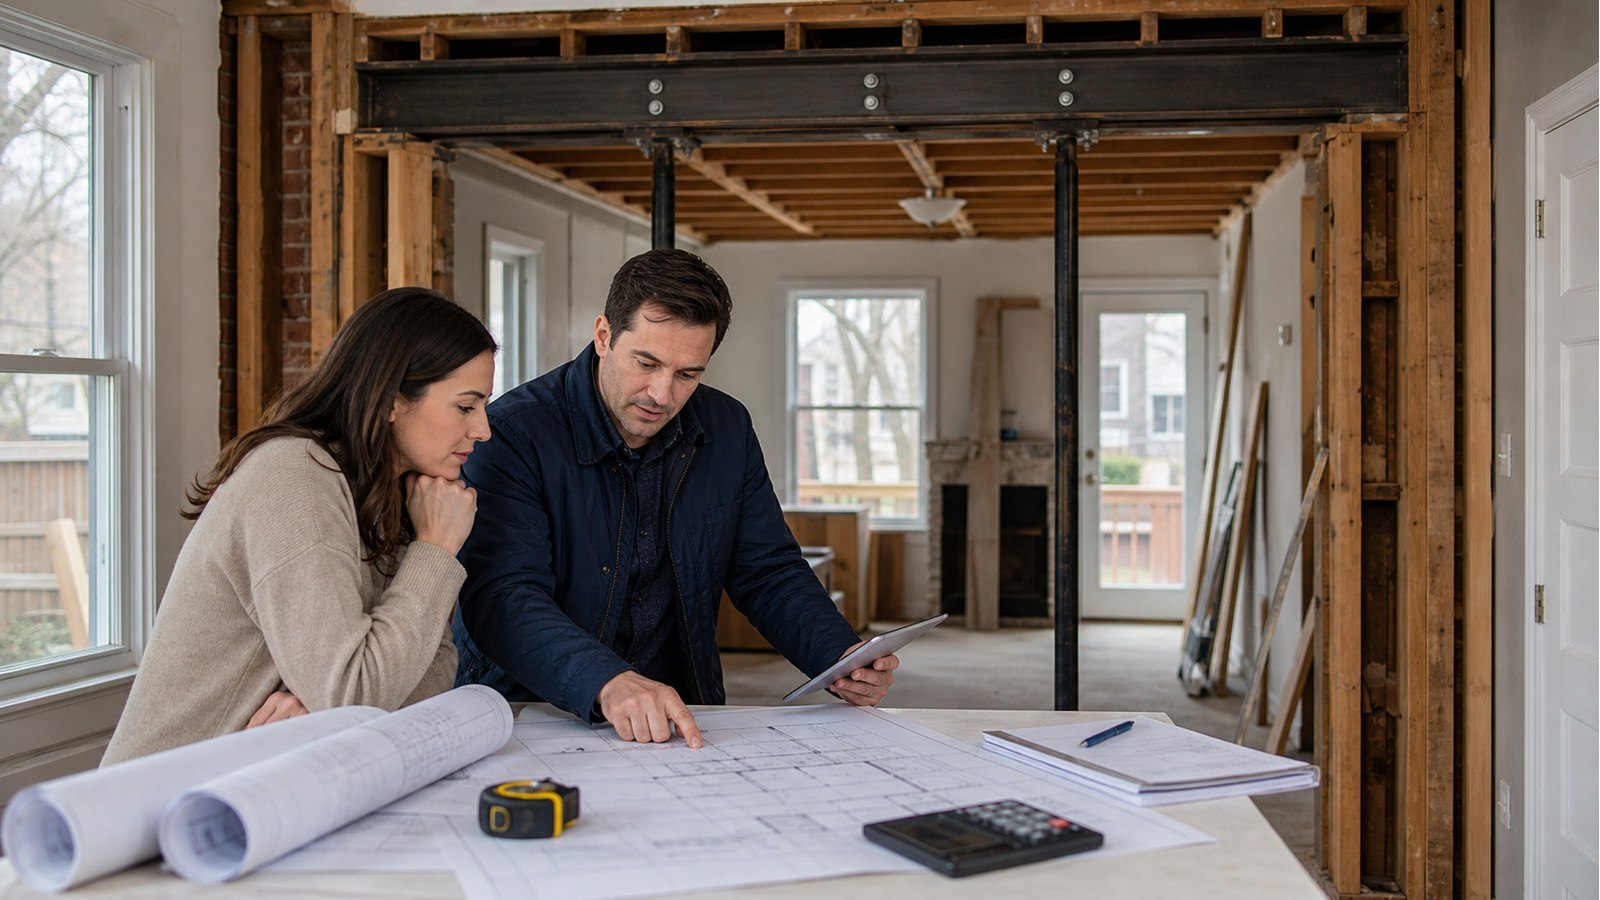
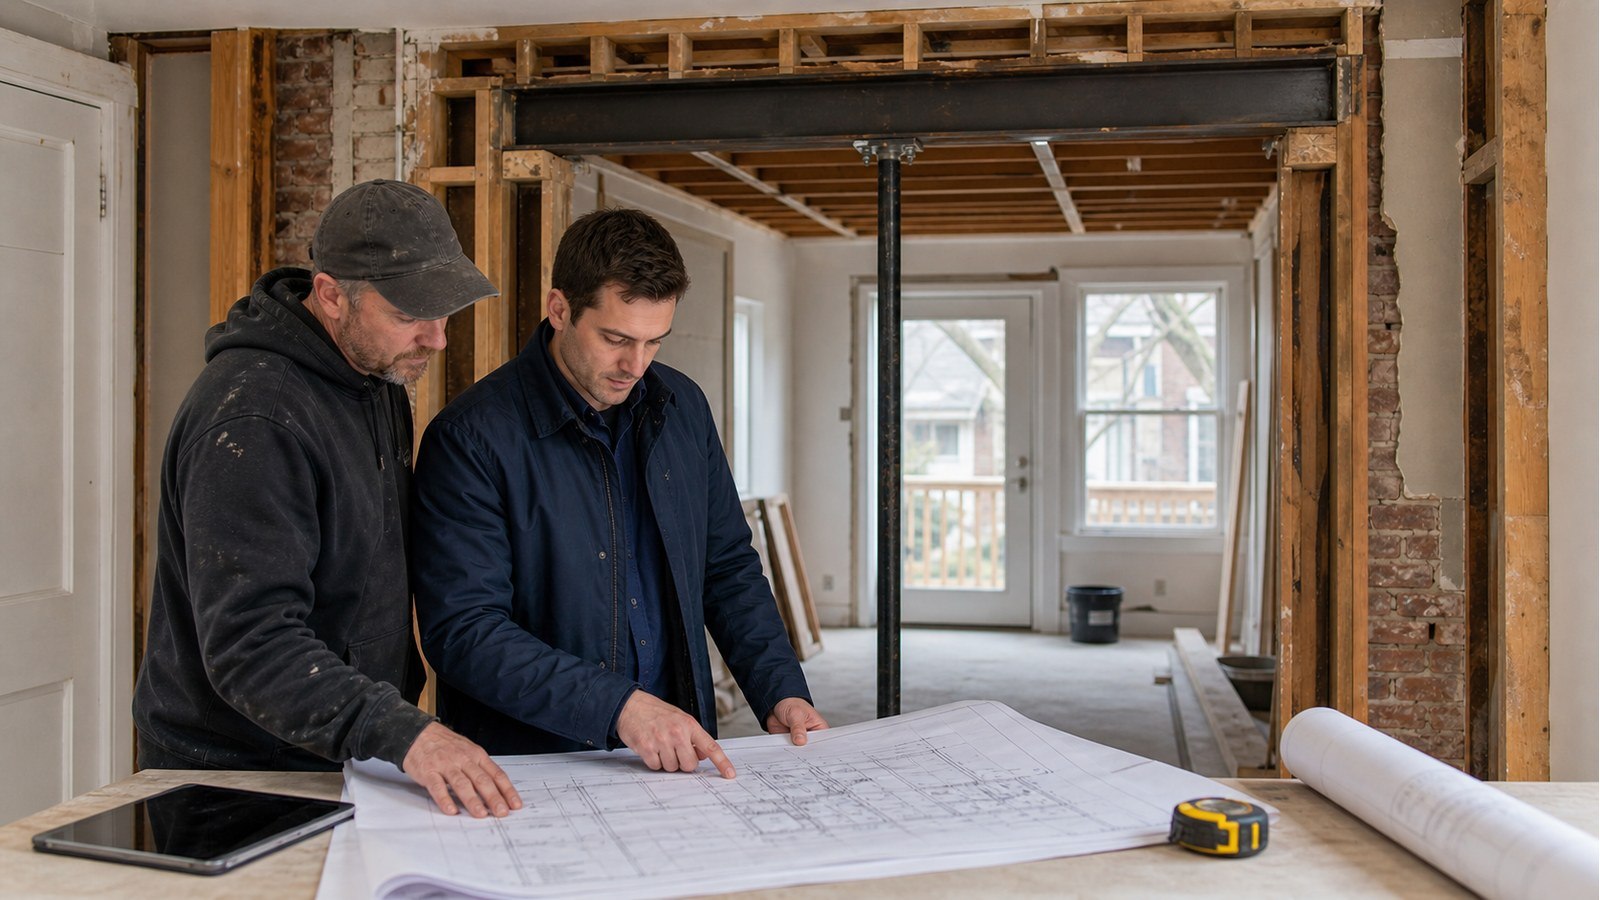
The questions that turn a Hamilton wall-removal idea into a clear, buildable scope.
Practical next steps when a Hamilton wall alteration has no clear permit or design record.
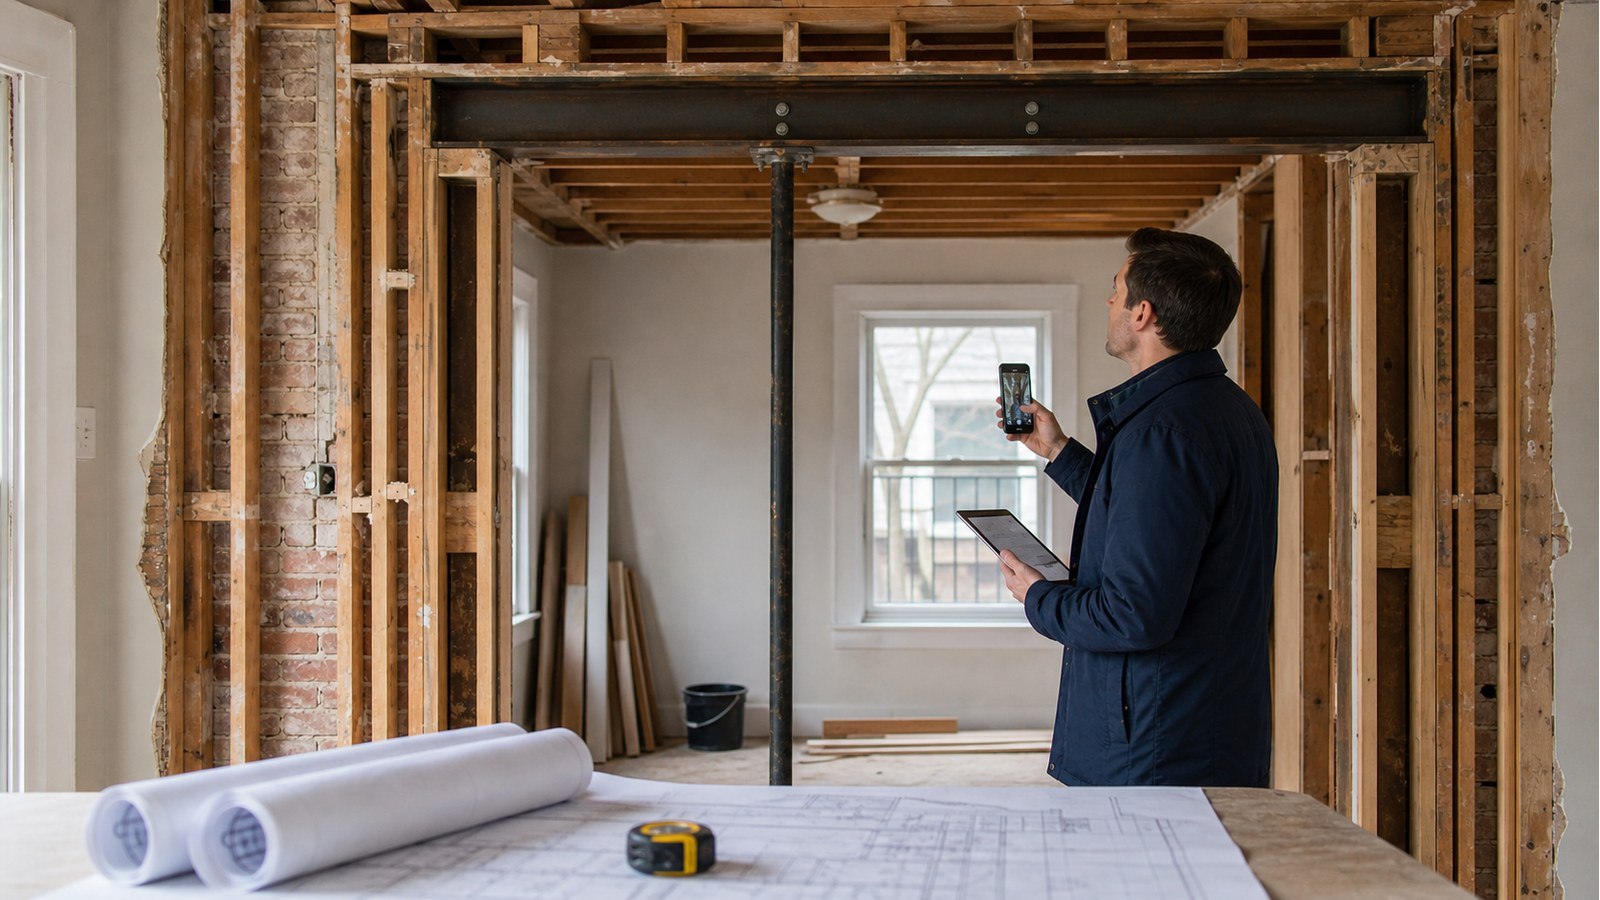
Why Hamilton wall removal should be priced and built from clear structural information.
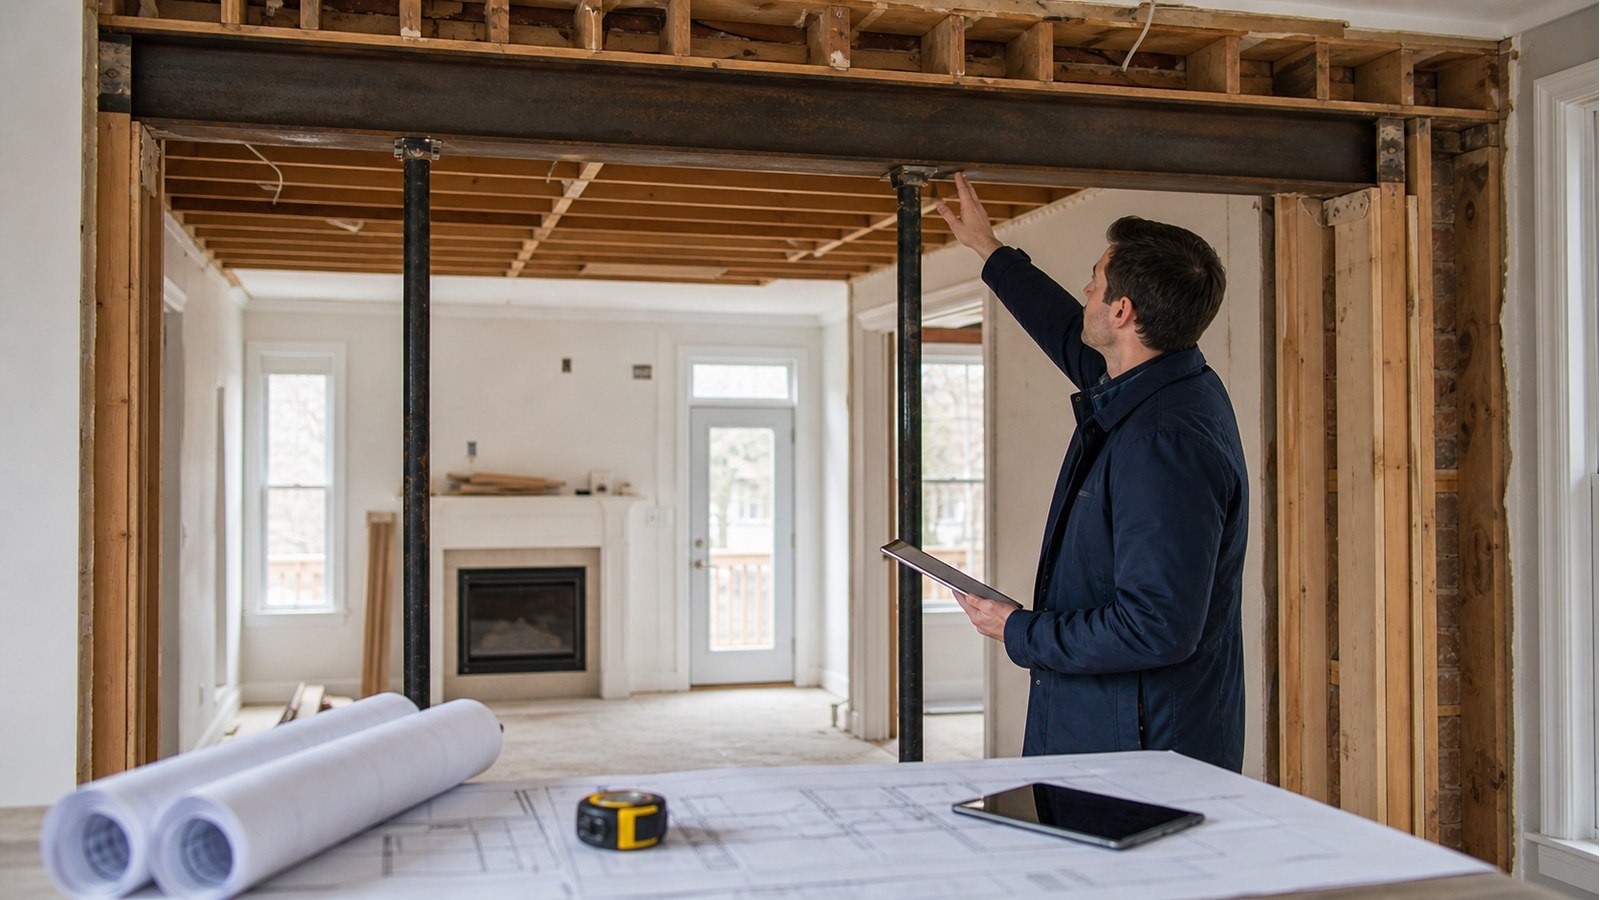
Why a Hamilton wall-removal beam needs a complete load path, not a generic span answer.
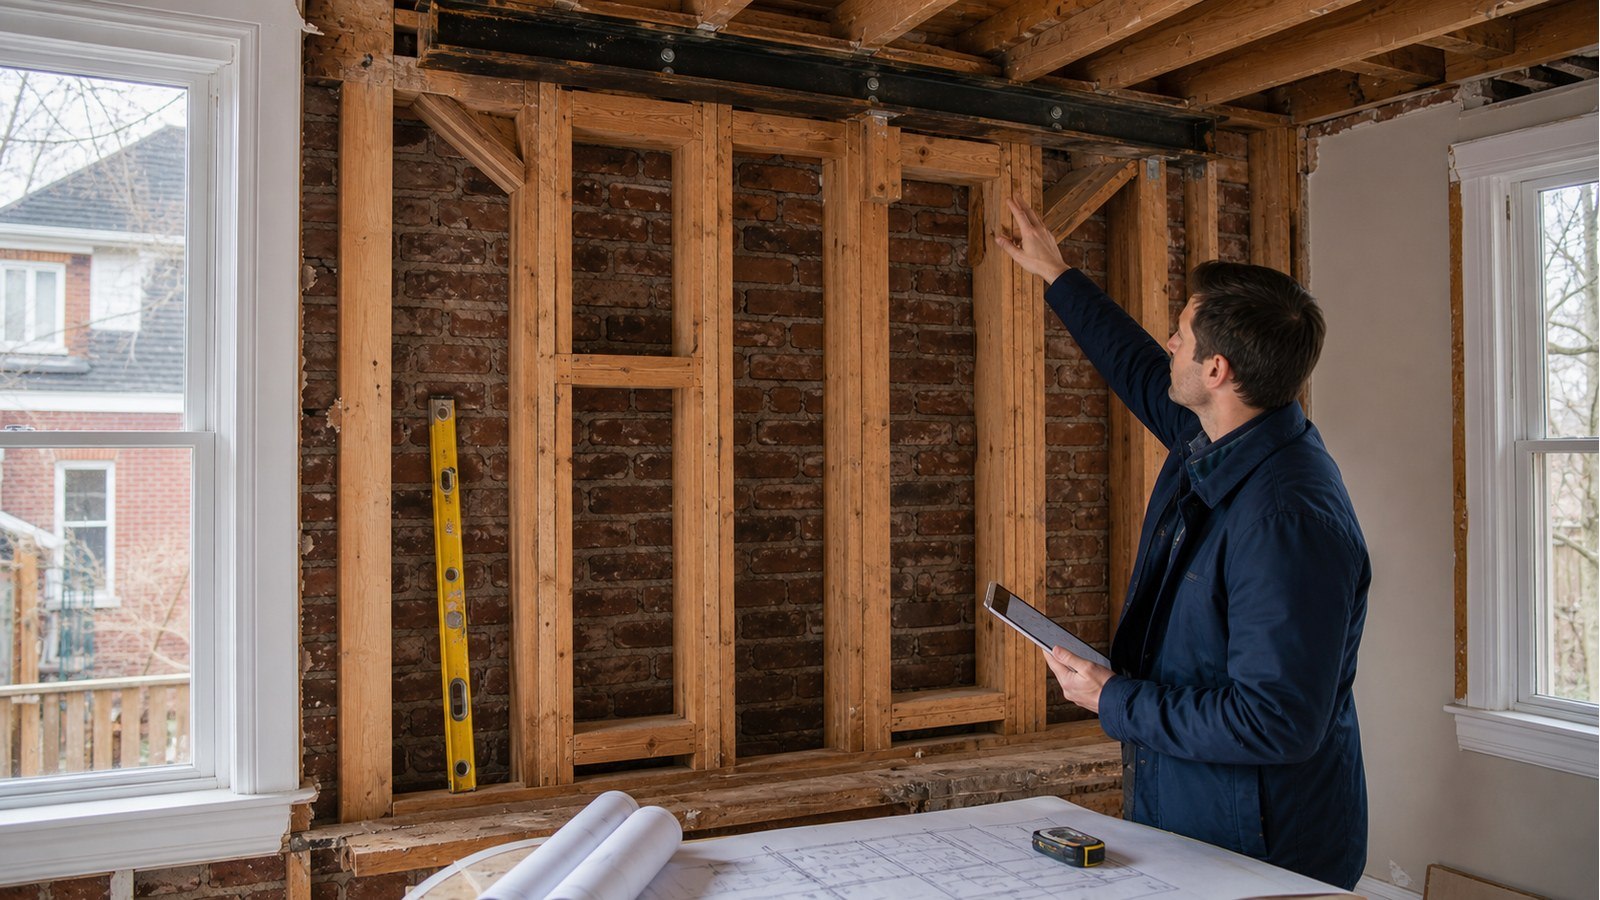
Use framing, support and record evidence—not guesswork—to assess a Hamilton exterior wall.
Plan a Hamilton basement egress window around the opening, foundation, drainage and permit scope.
Planning a structural project?