Expert insights and practical guidance on residential structural engineering, including renovations, inspections, foundations, and code compliance.
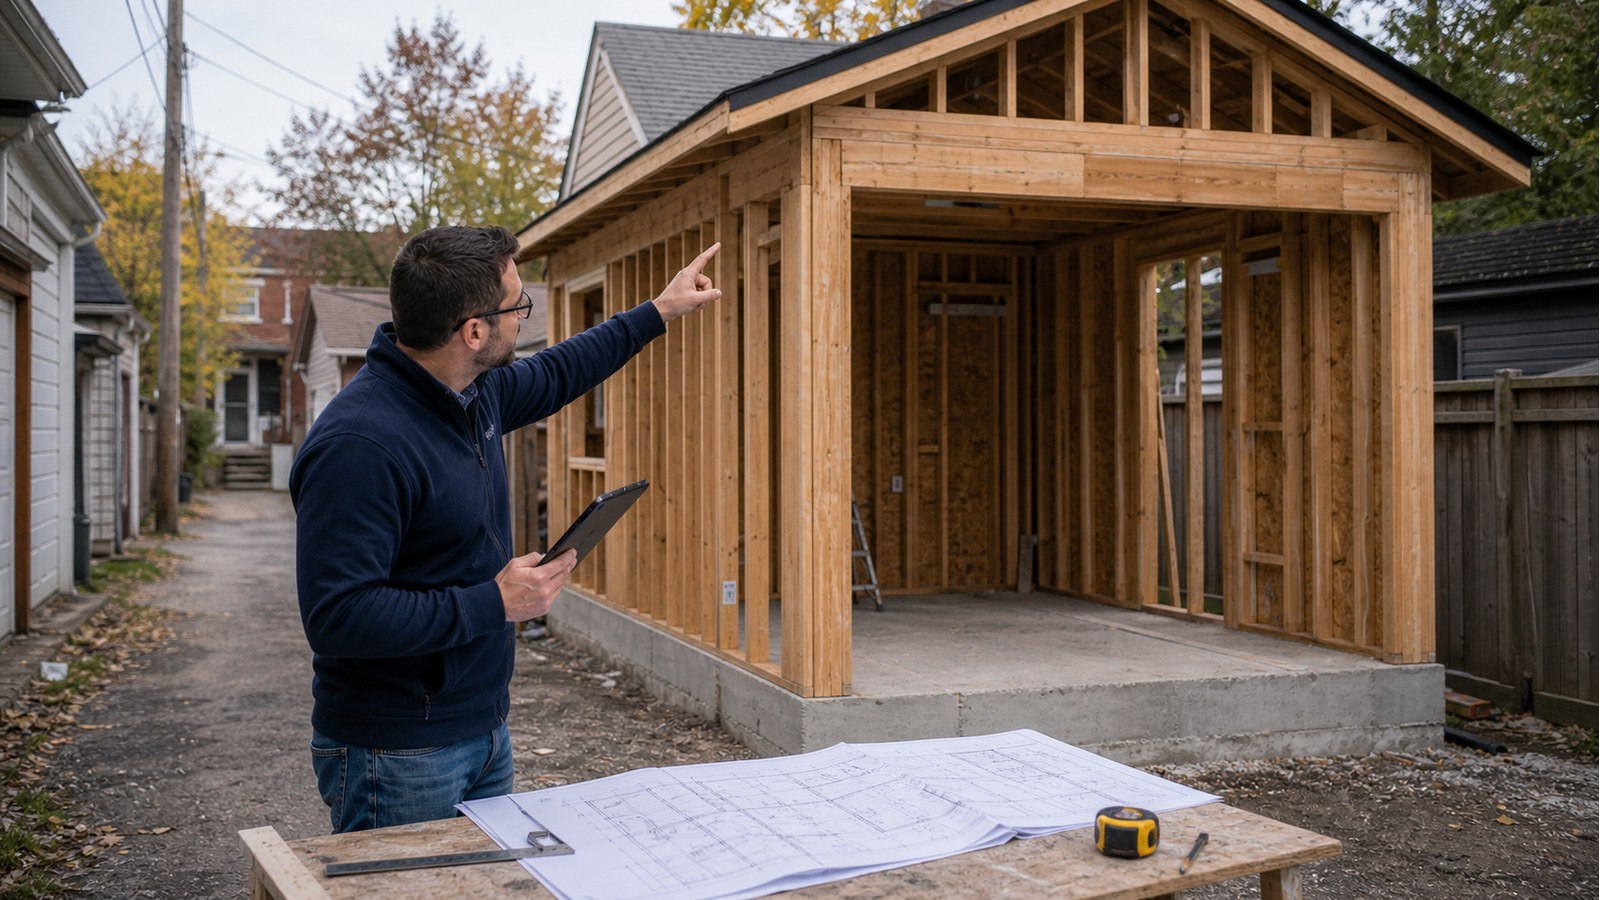
A detached ADU is a new dwelling, not a shed. Its structure and site approvals must be coordinated.
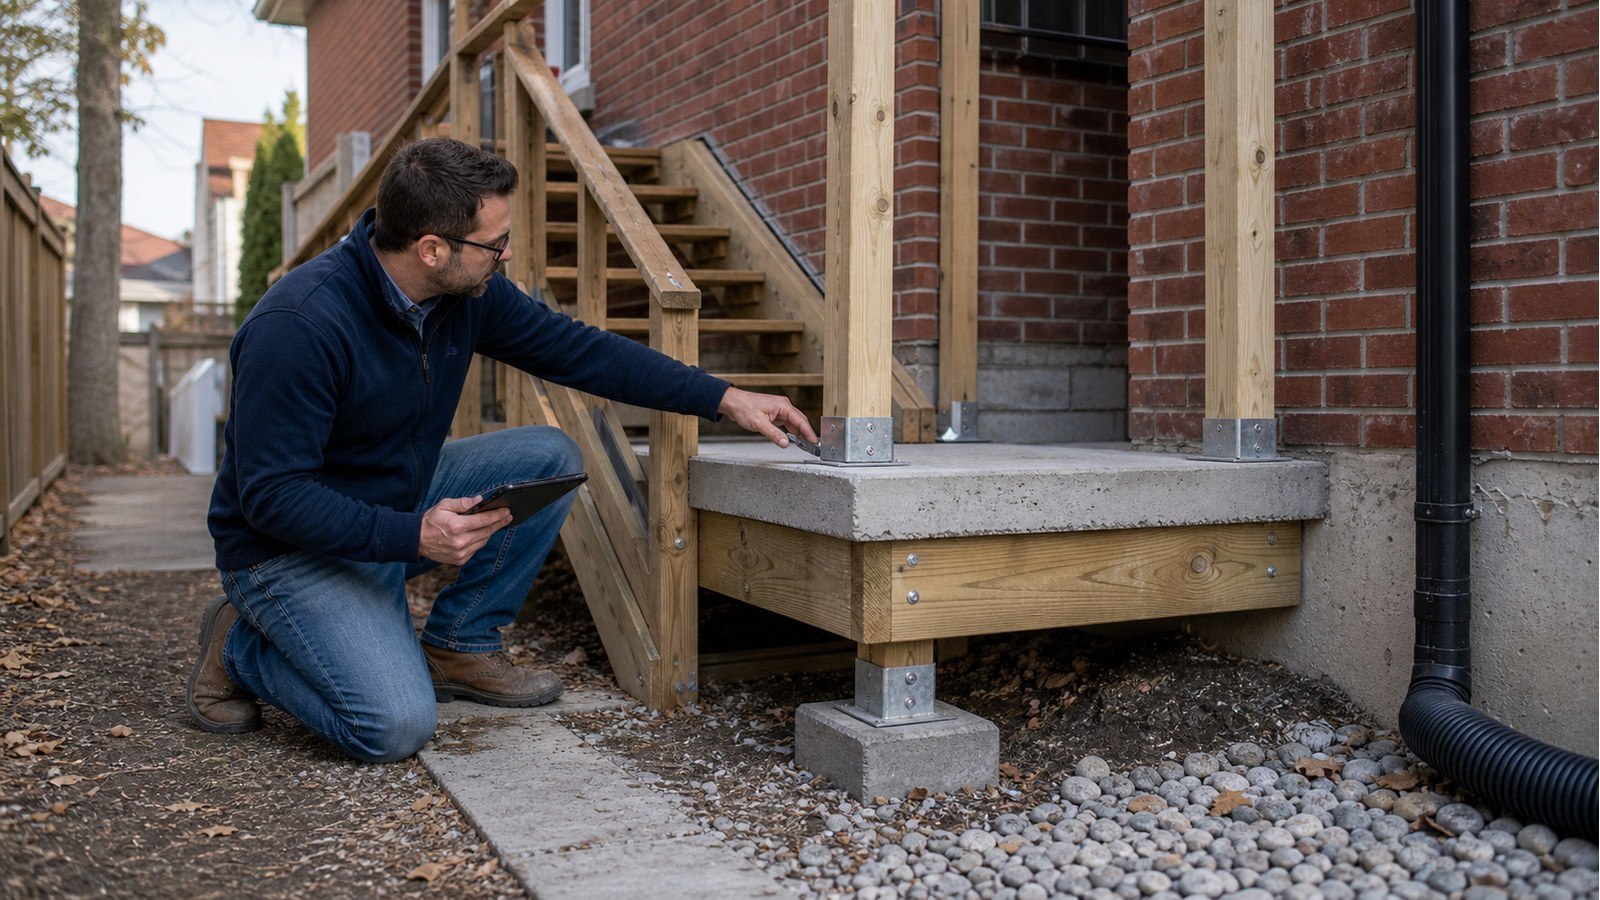
Exterior stair engineering depends on support, attachments, landings, guards, exposure, and use.
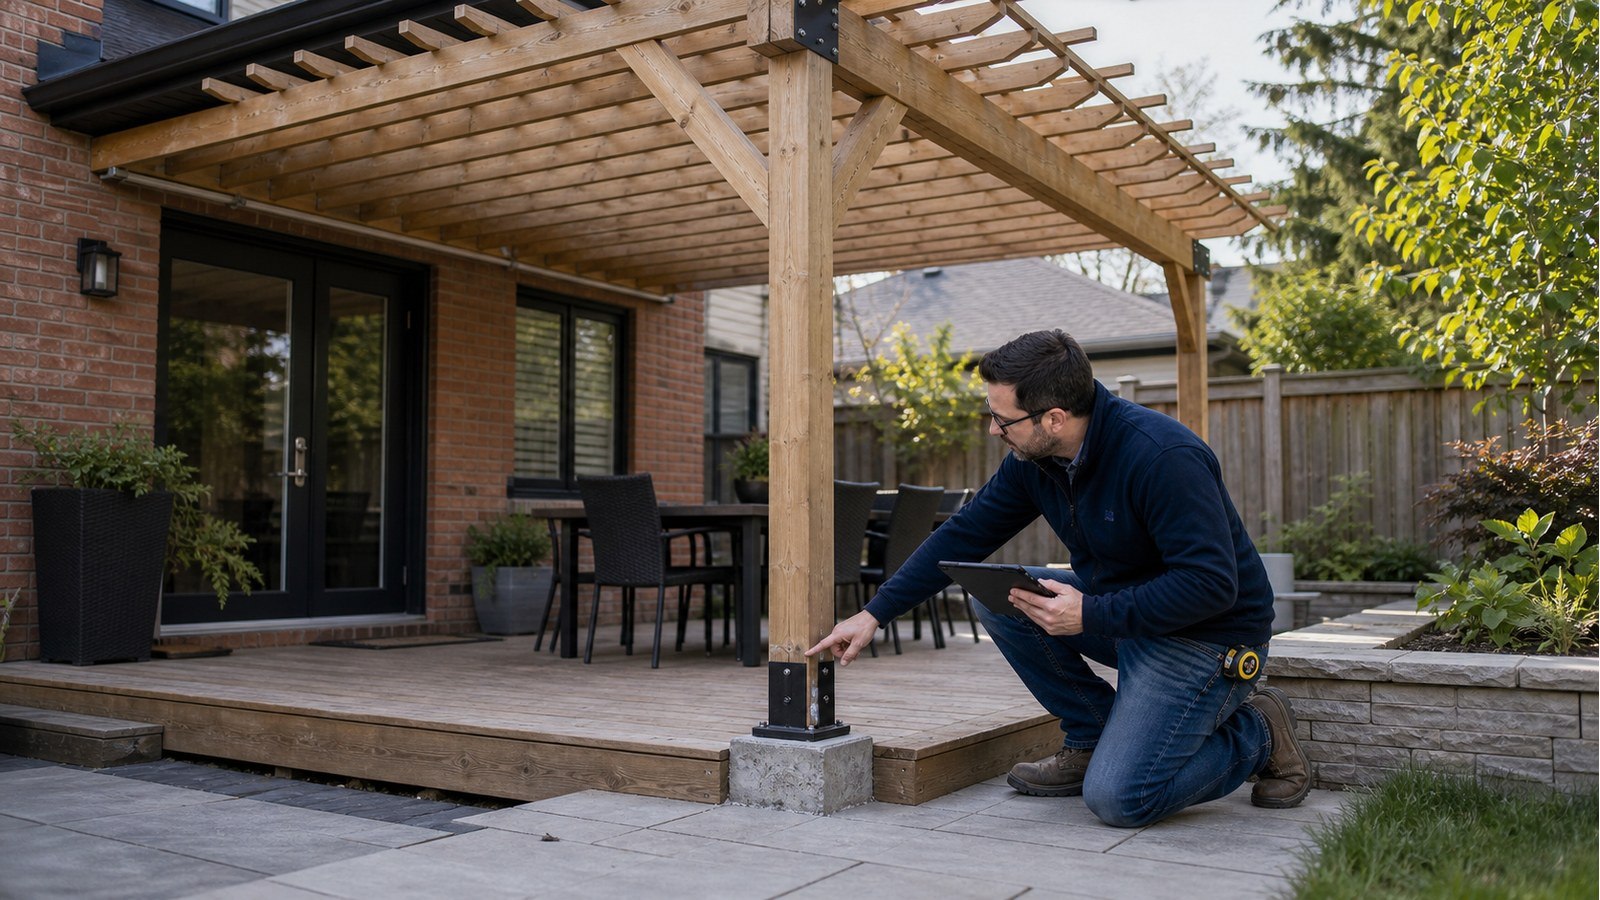
Pergola engineering depends on wind-catching features, spans, attachments, foundations, and site exposure.
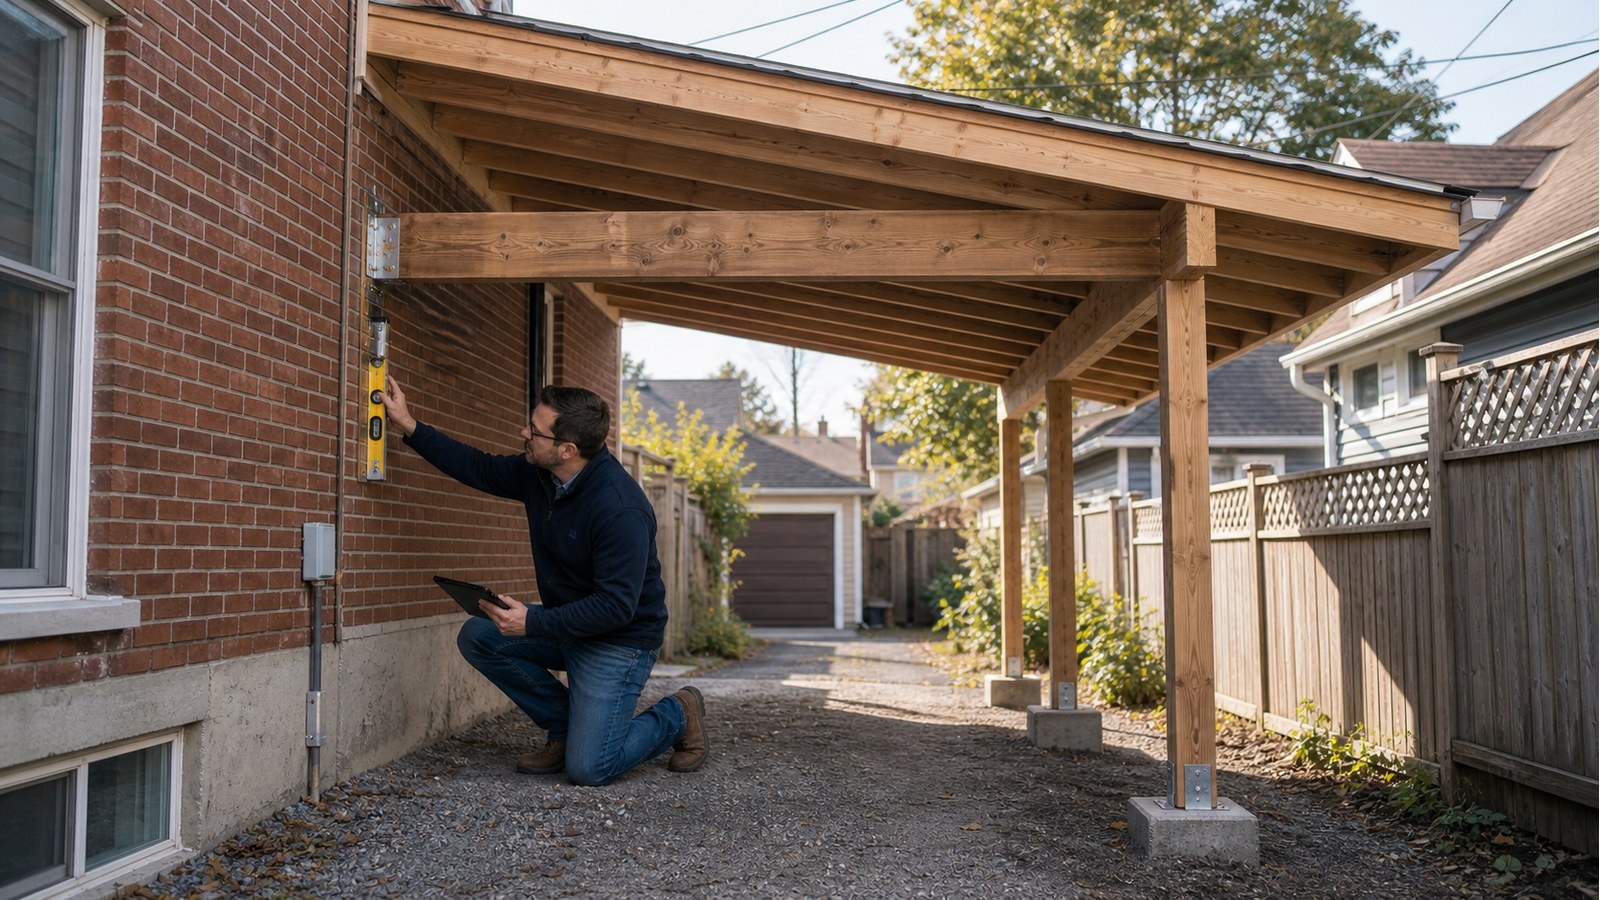
An open-sided carport still needs a complete roof, connection, post, and foundation load path.
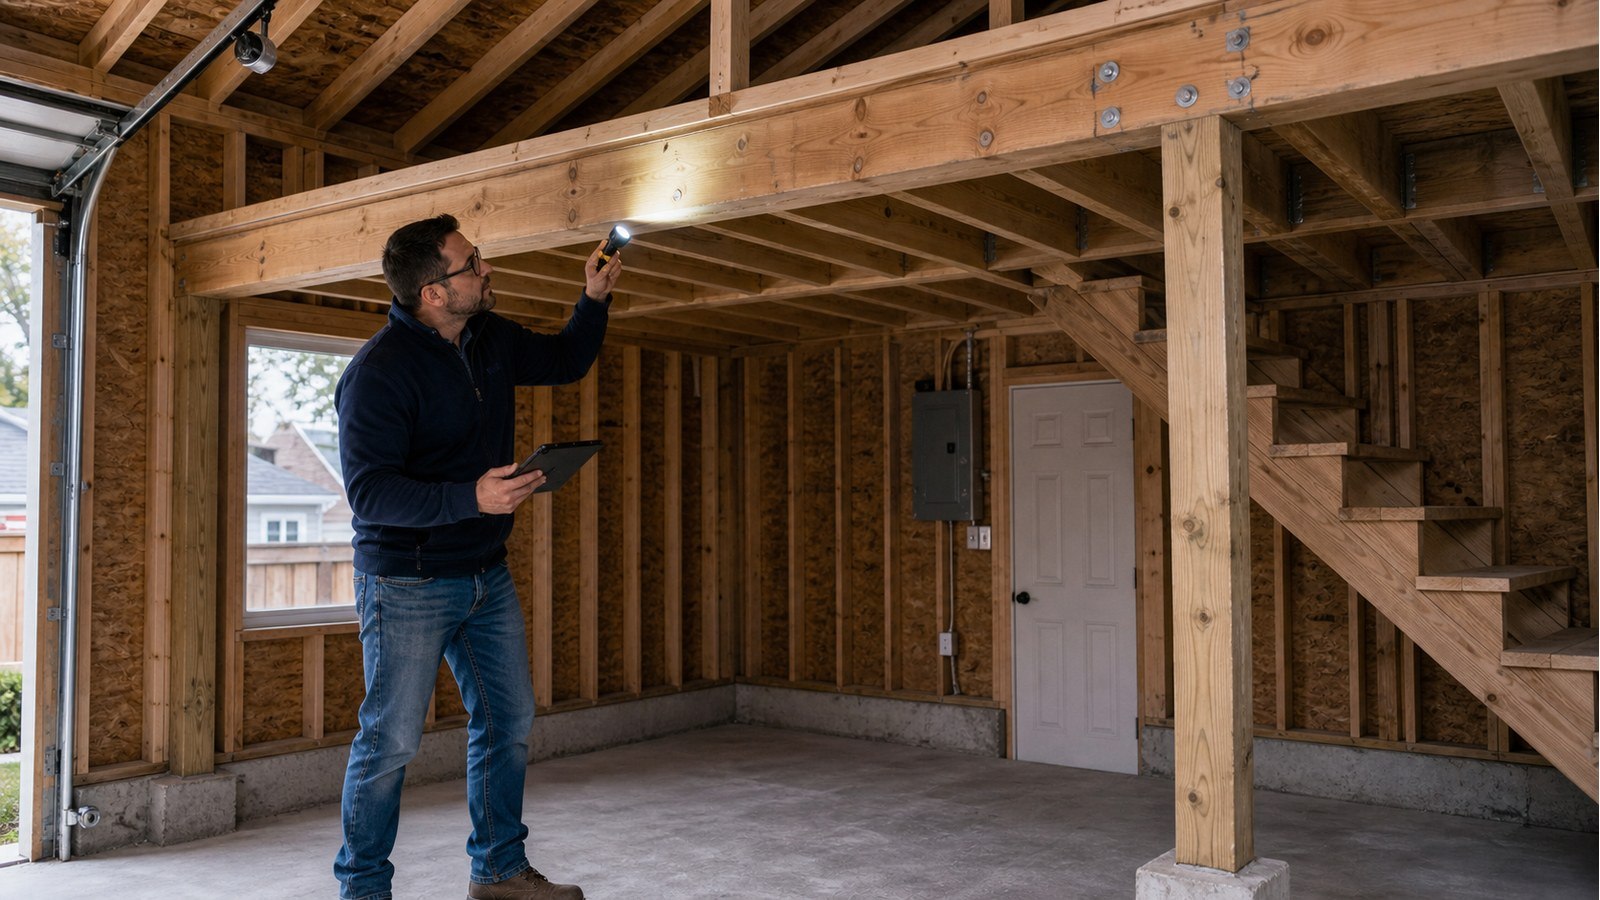
A garage ceiling is not automatically a floor. Loft use and the full load path must be designed.
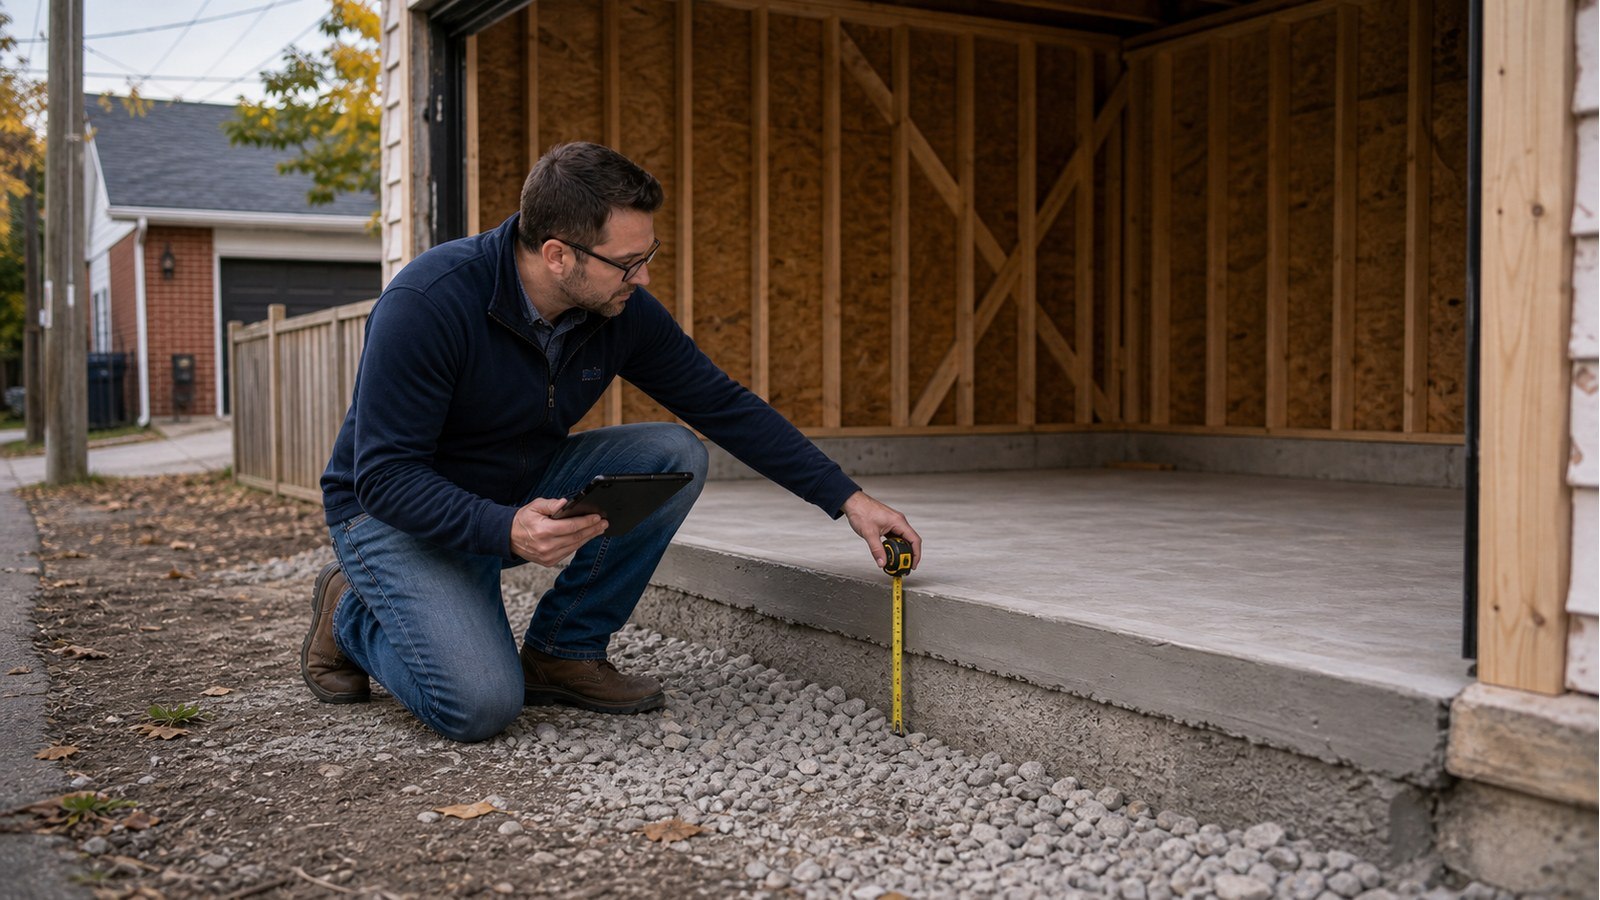
A garage slab can be part of its foundation, but only when the complete support system is suitable.
Planning a structural project?