Expert insights and practical guidance on residential structural engineering, including renovations, inspections, foundations, and code compliance.
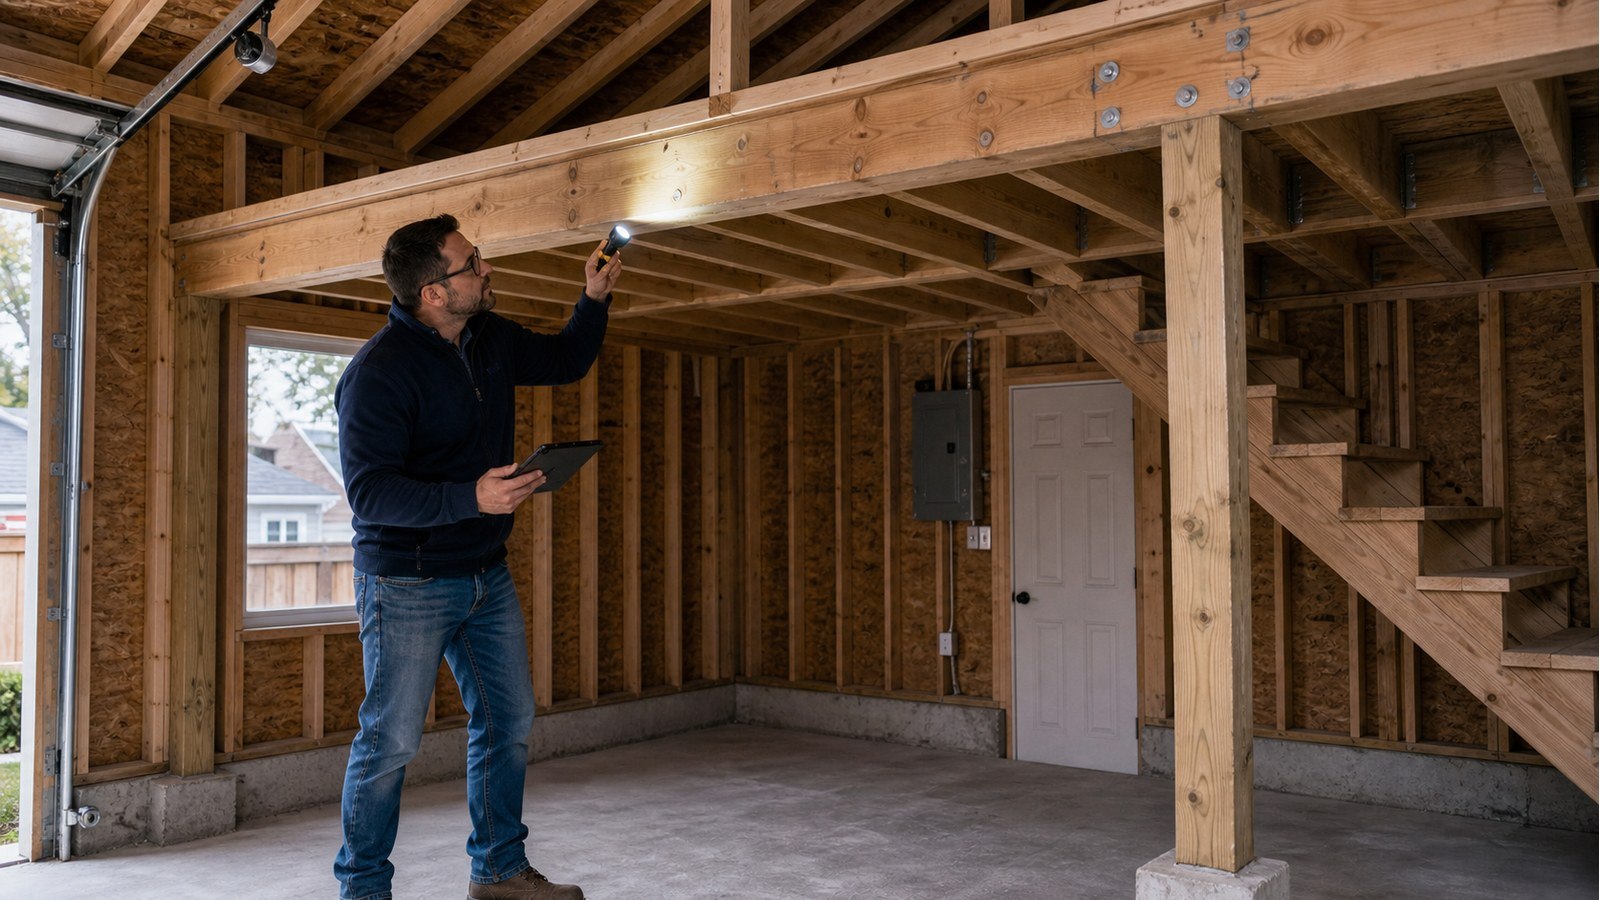
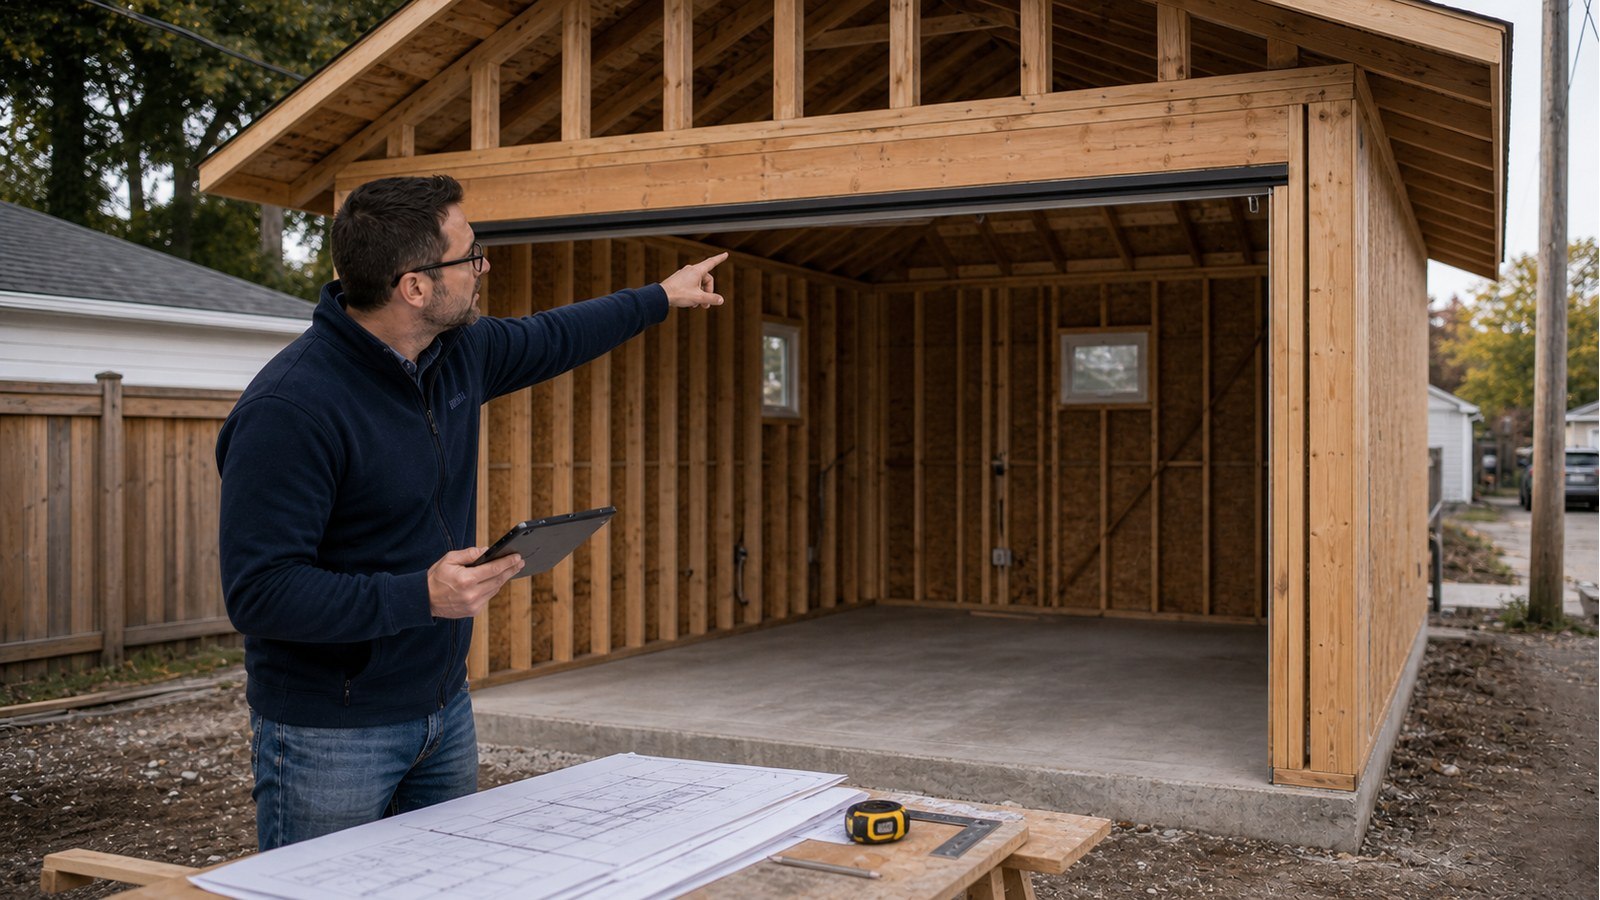
A garage ceiling is not automatically a floor. Loft use and the full load path must be designed.
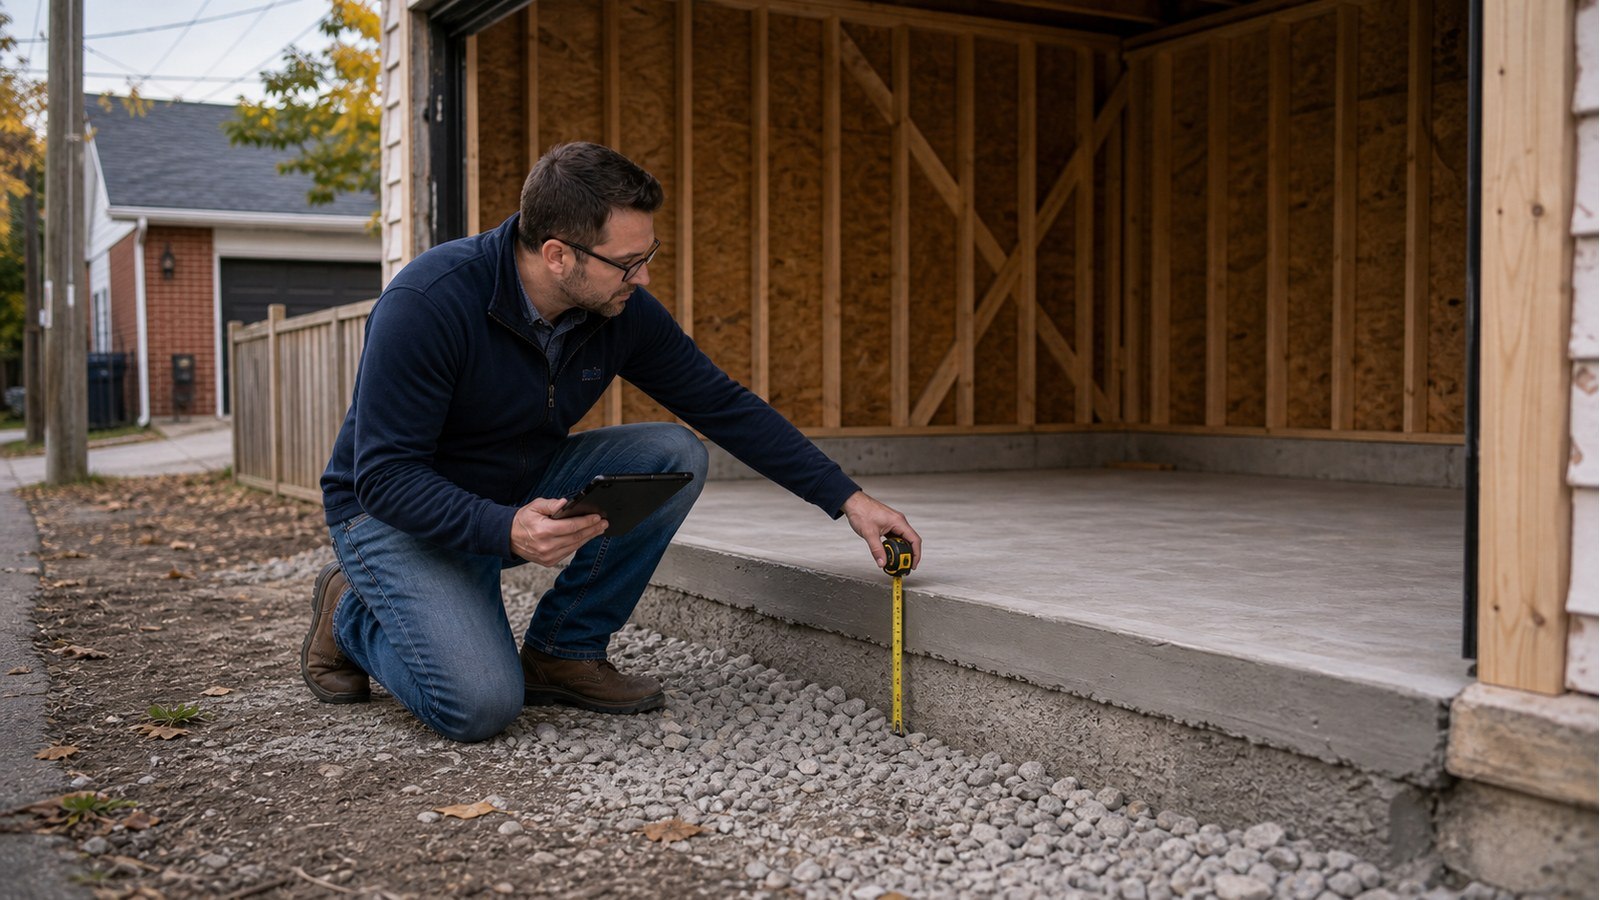
A garage slab can be part of its foundation, but only when the complete support system is suitable.
Garage drawings must show a complete buildable structure, not only a floor plan and exterior views.
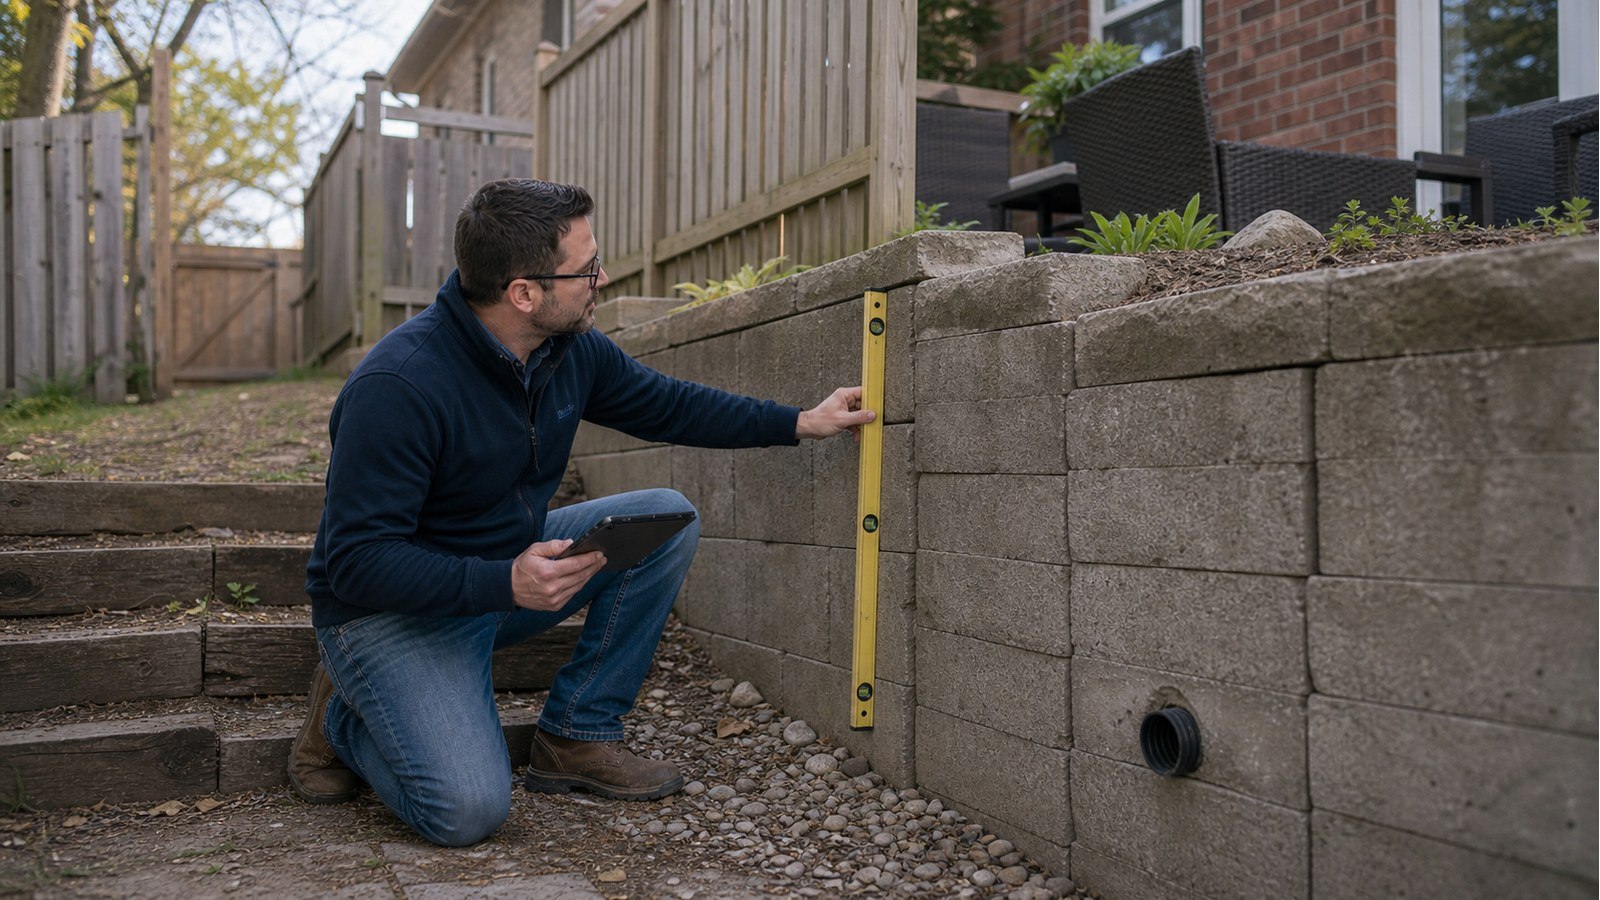
A retaining wall lean records movement. An inspection must identify the mechanism before repair.
Retaining-wall permits and engineering depend on geometry, loading, drainage, and the site.
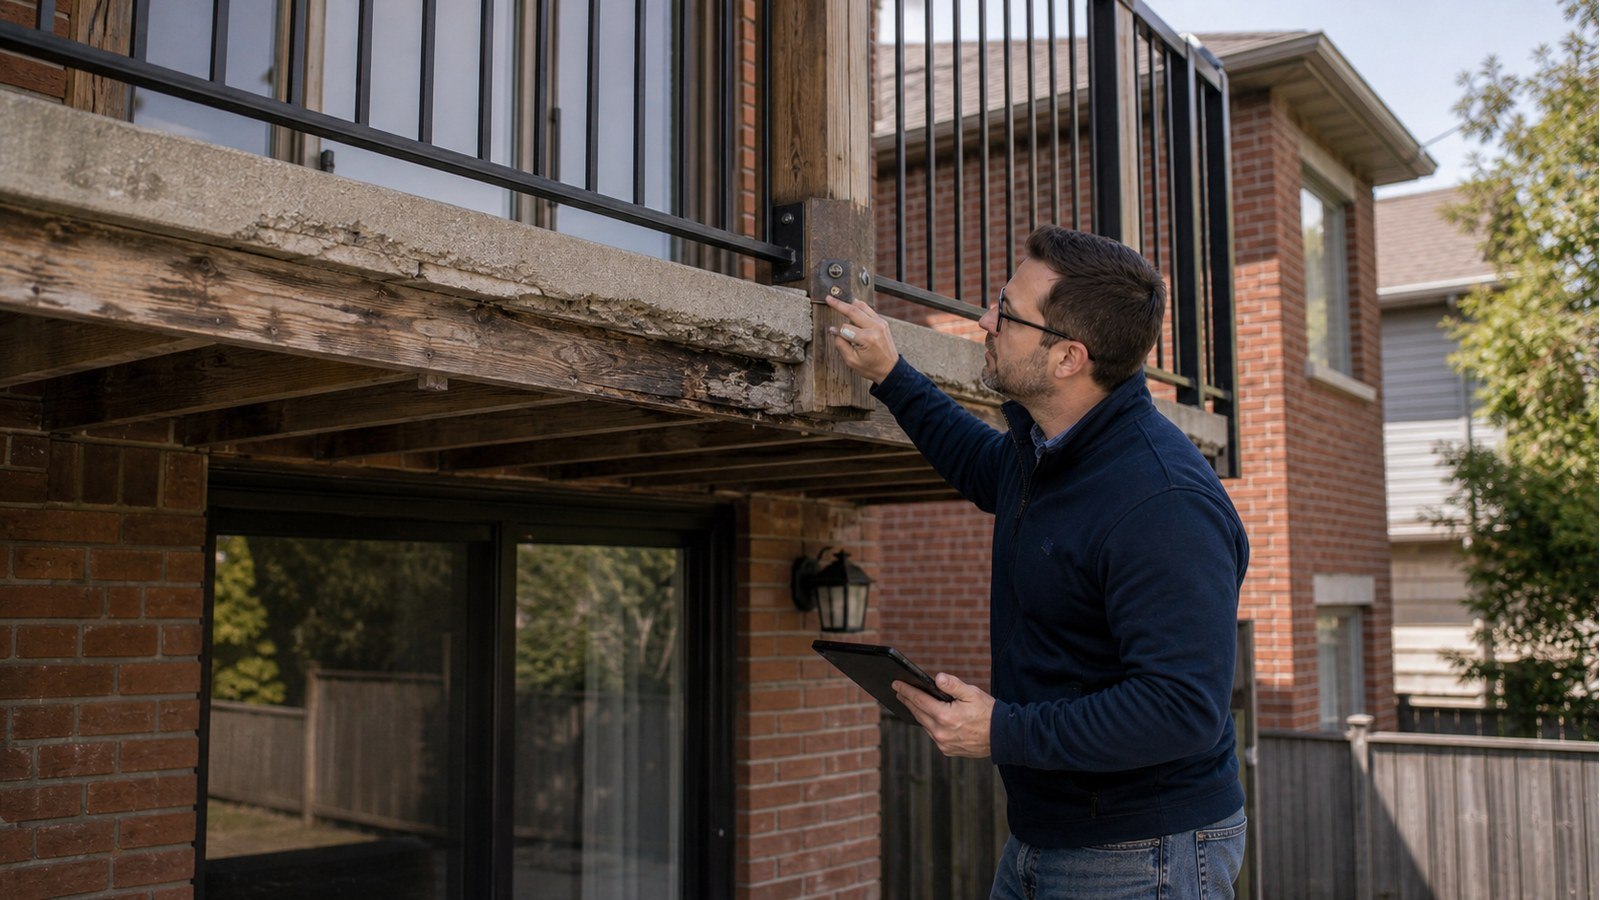
Balcony repairs need engineering when deterioration or work reaches framing, anchors, supports, or guards.
Planning a structural project?