Hamilton Structural Engineers Blog
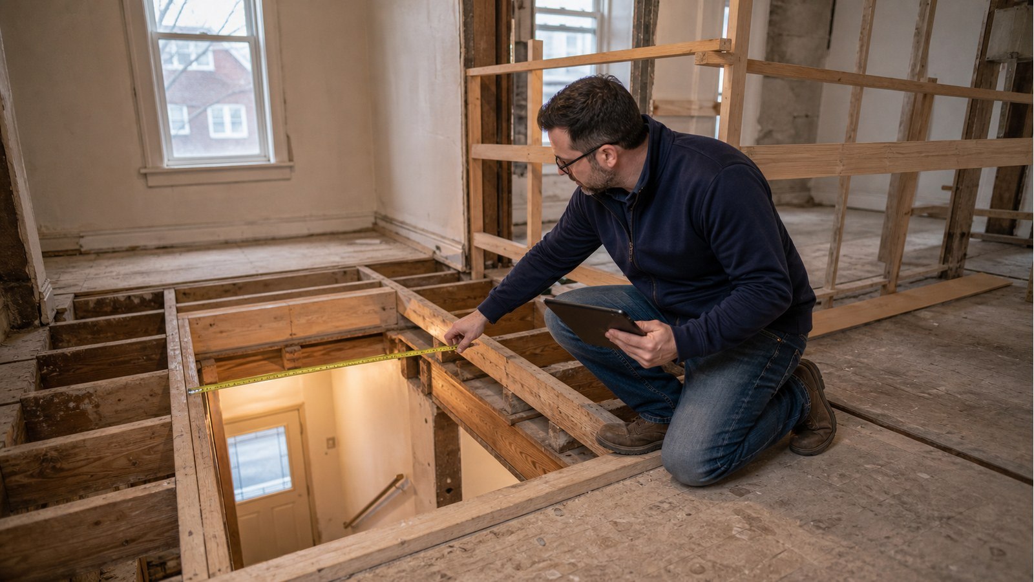
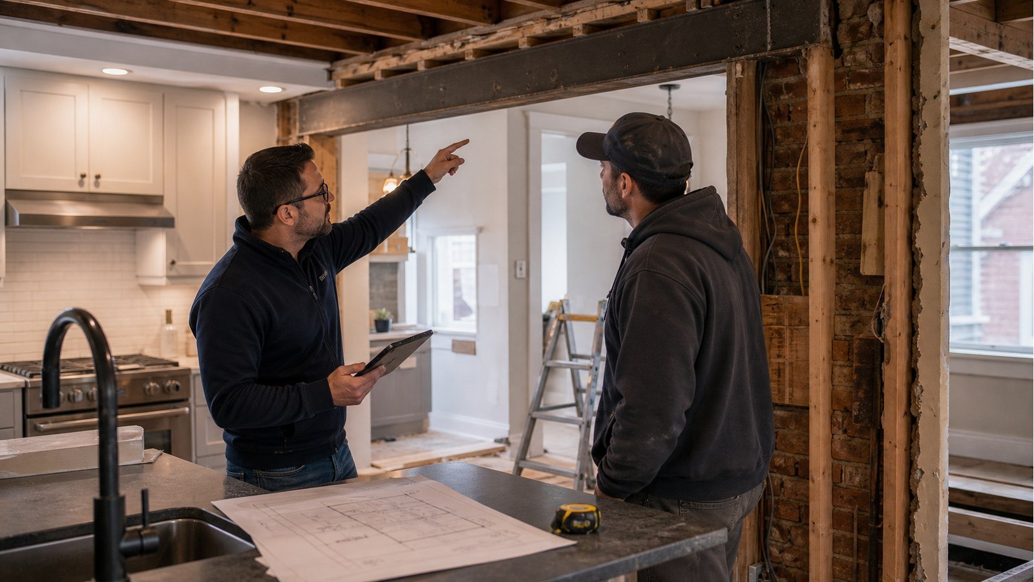
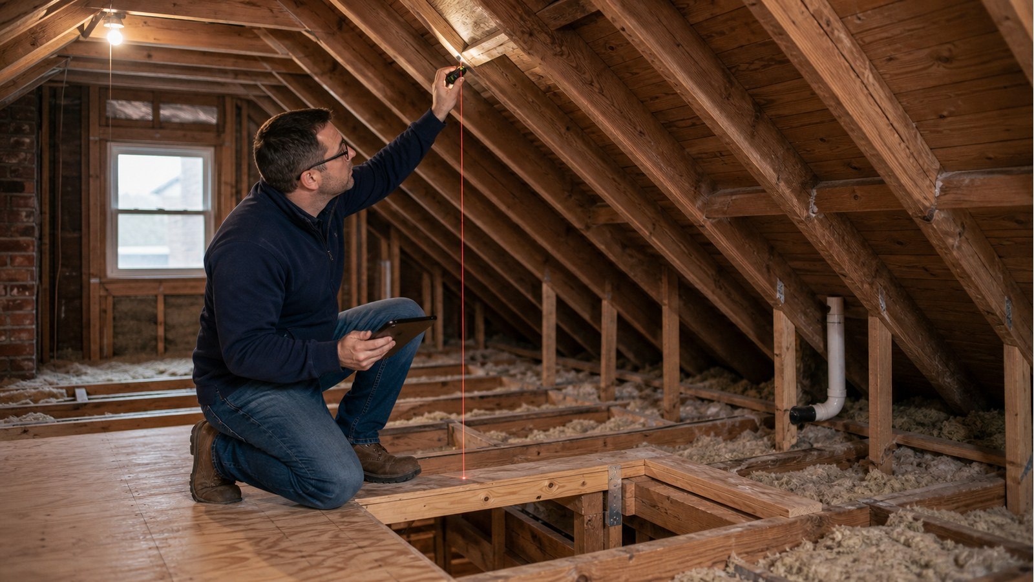
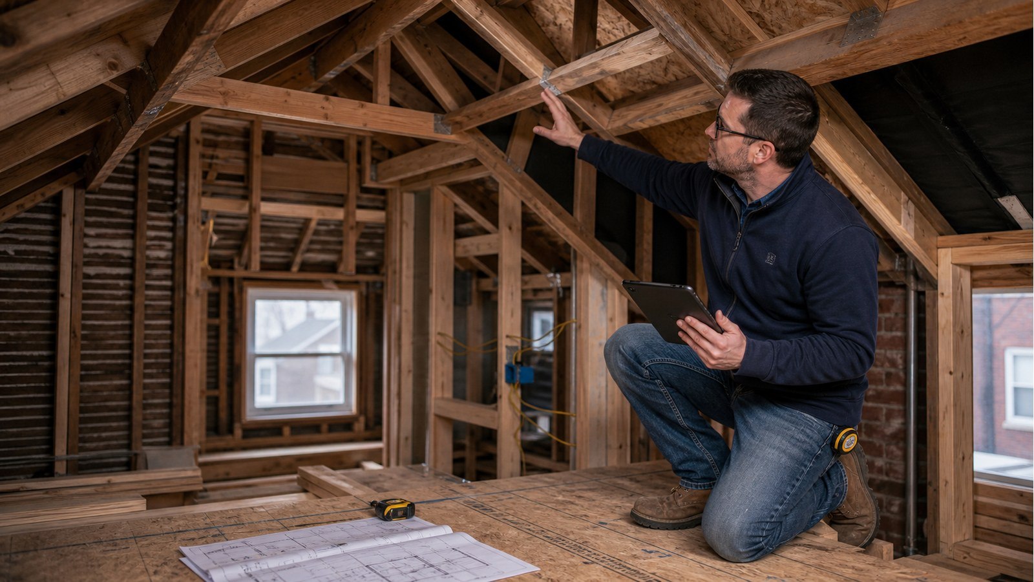
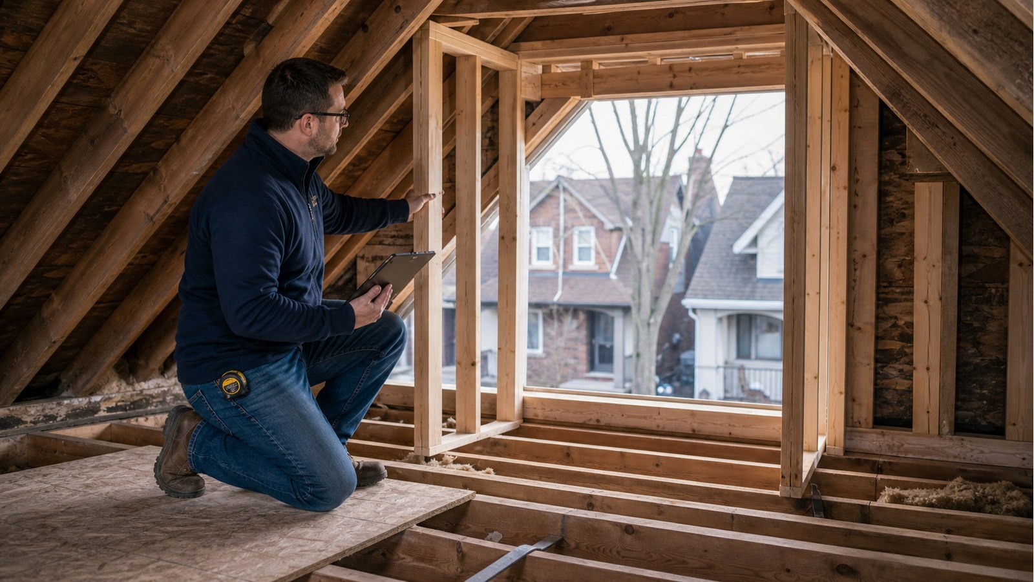
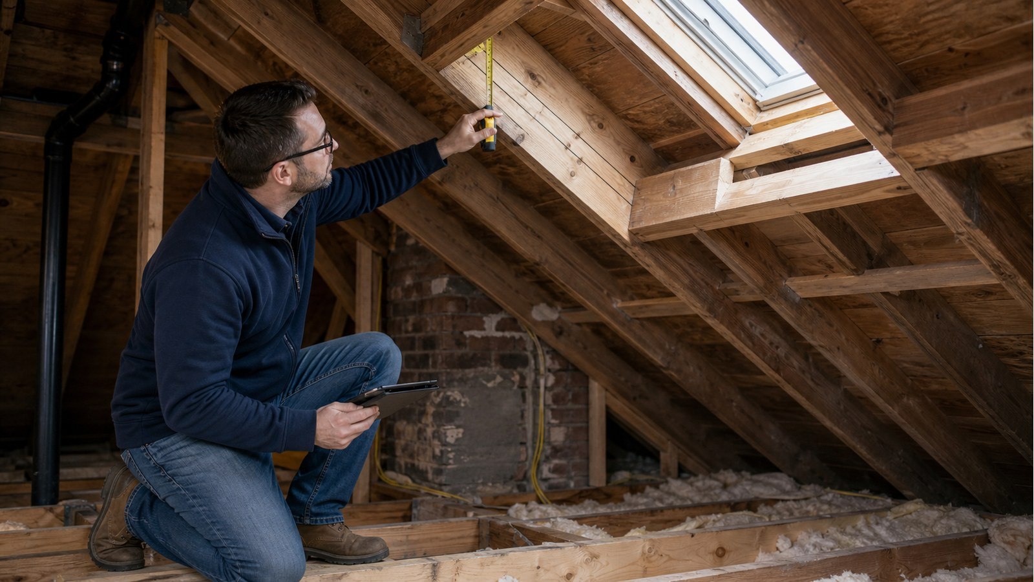
Expert insights and practical guidance on residential structural engineering, including renovations, inspections, foundations, and code compliance.
Expert insights and practical guidance on residential structural engineering, including renovations, inspections, foundations, and code compliance.