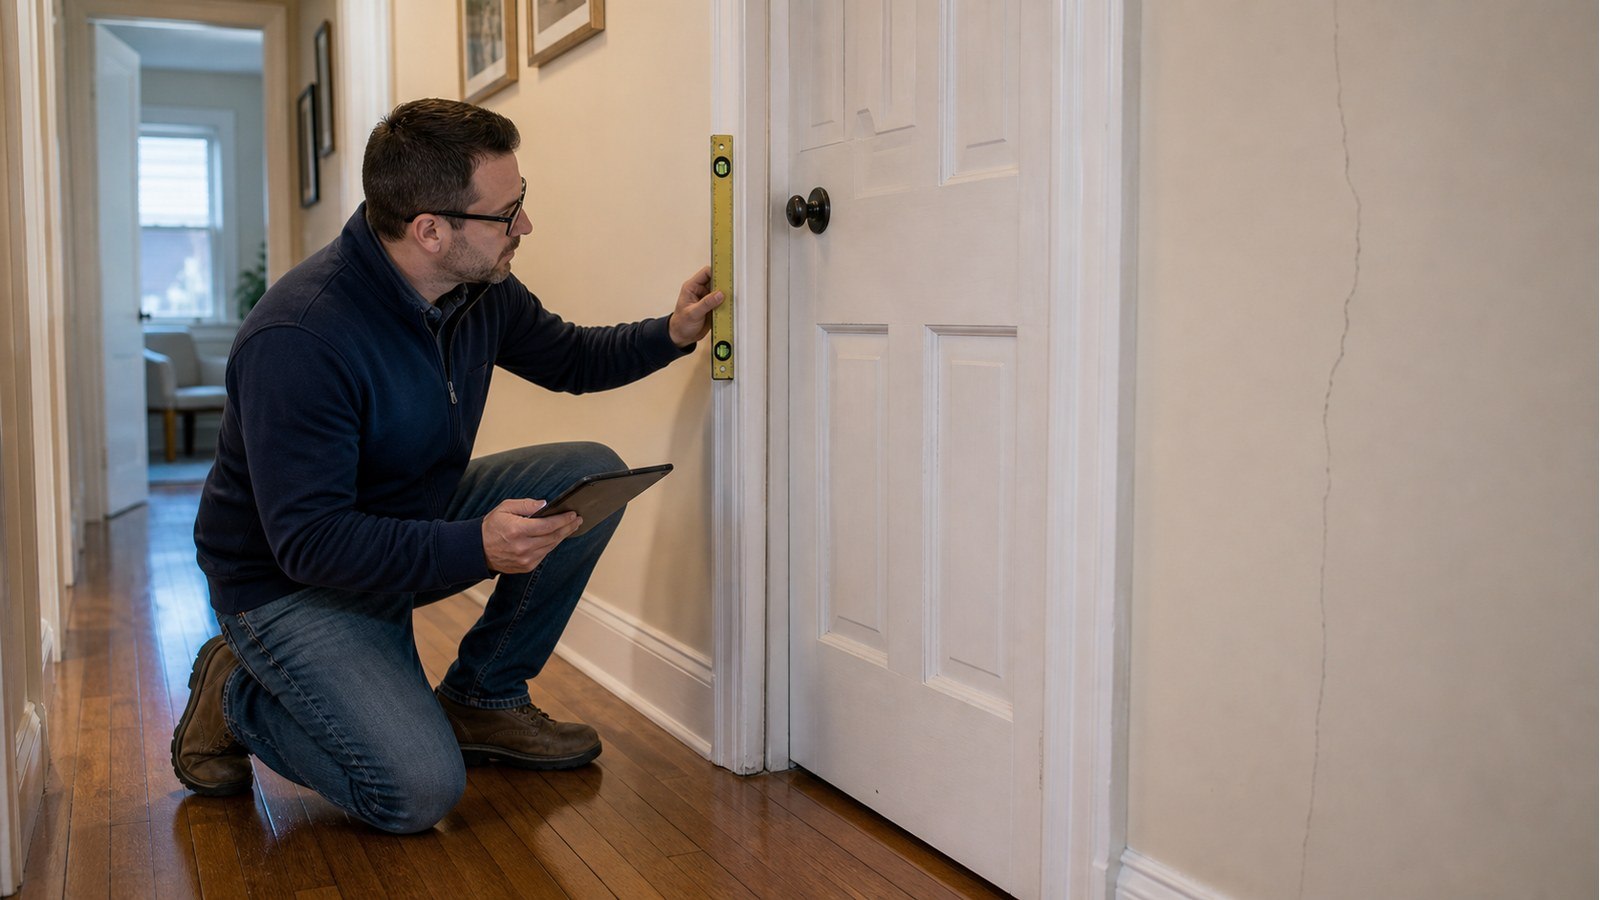
Expert insights and practical guidance on residential structural engineering, including renovations, inspections, foundations, and code compliance.
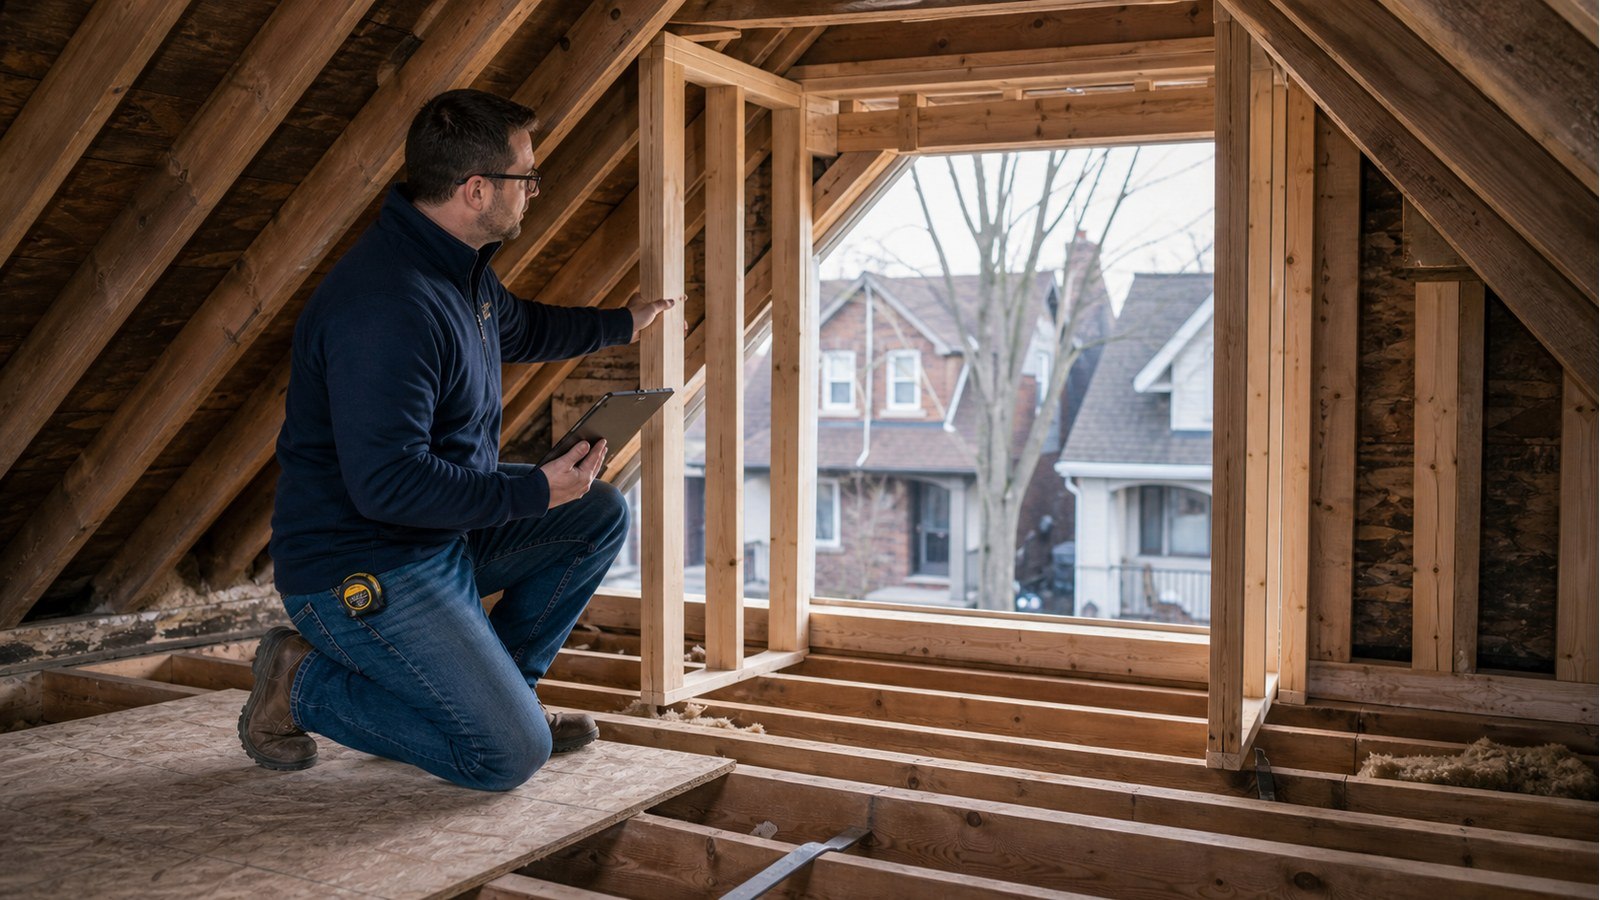
Plan dormer loads, supports and approvals before opening an existing roof safely.
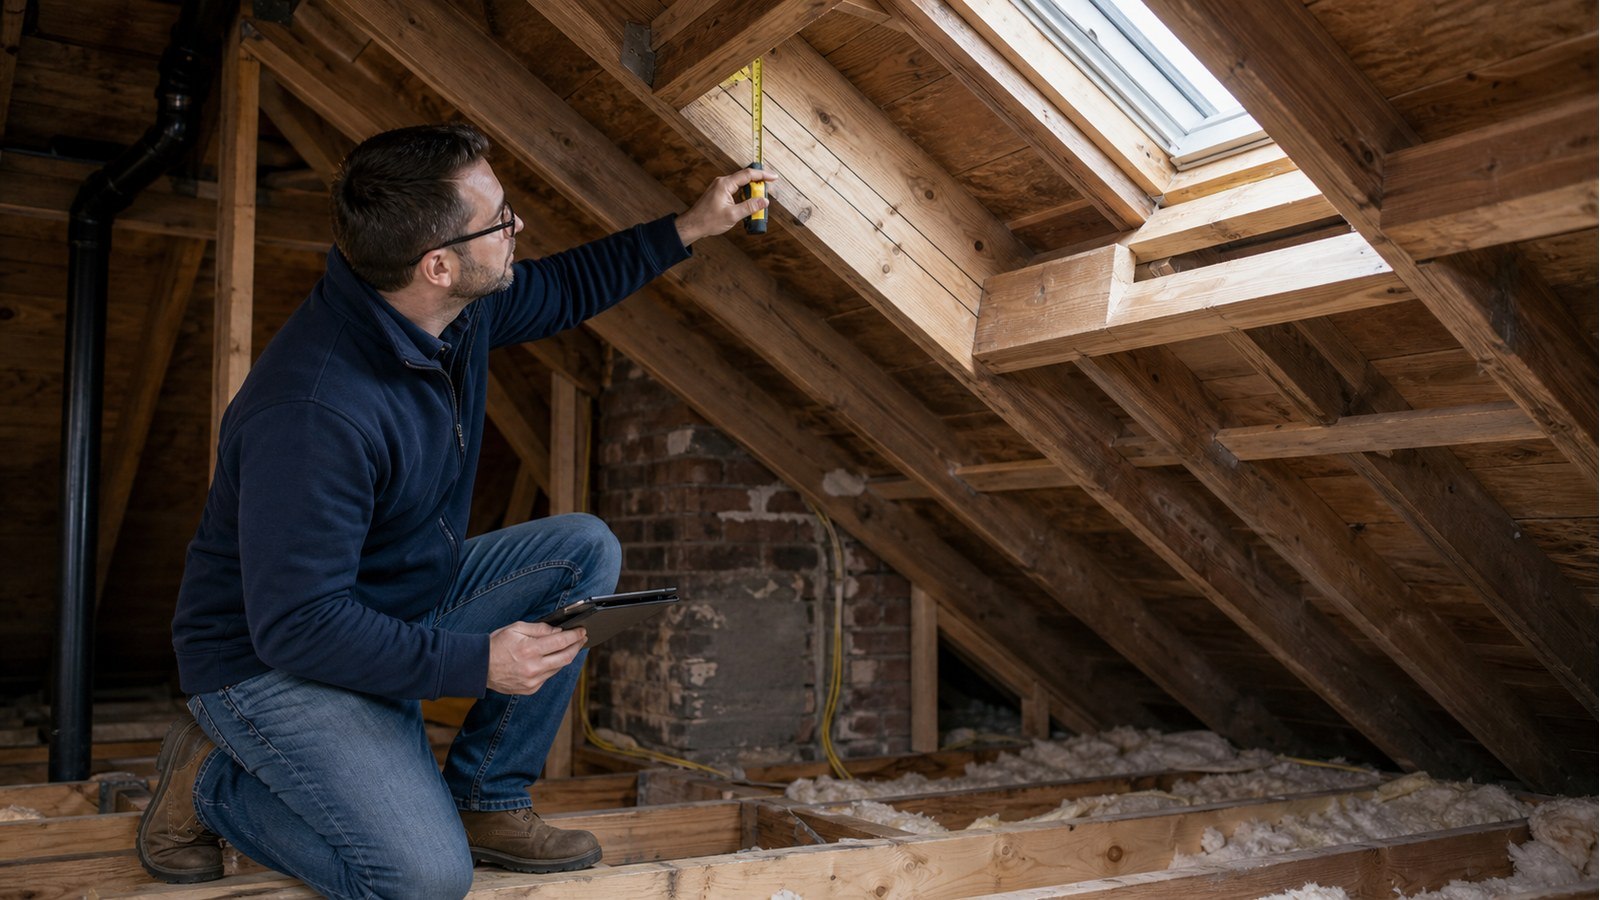
Check the roof system and load path before selecting or cutting a skylight opening.
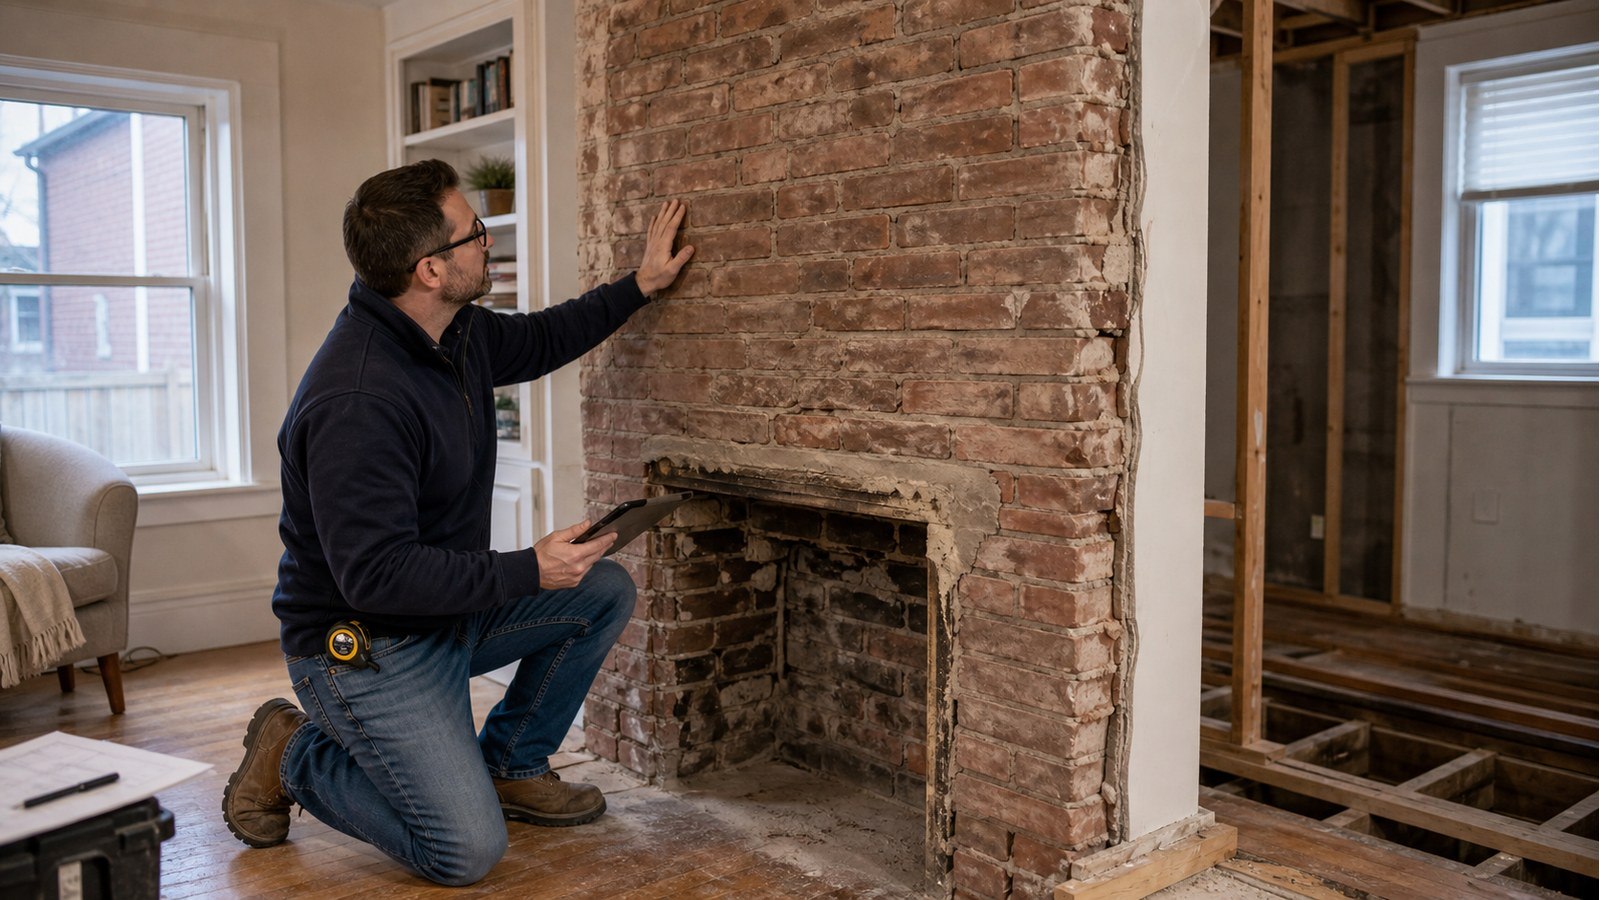
Trace the chimney, floor and roof supports before removing a fireplace wall.
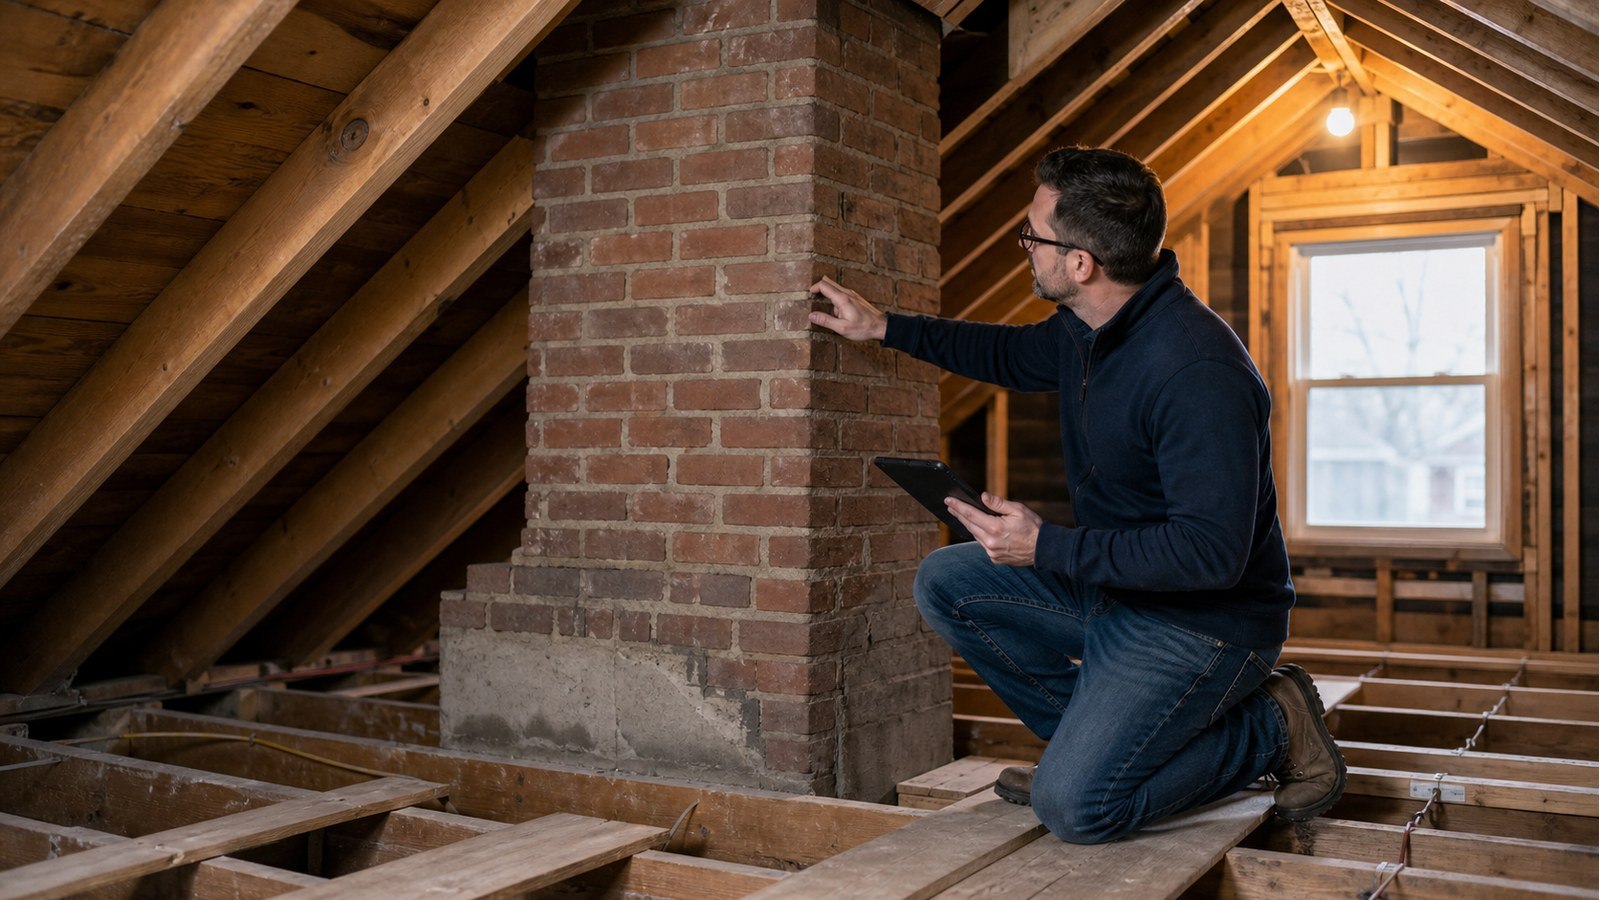
Define whether the chimney is removed above the roof, by storey or to its foundation.
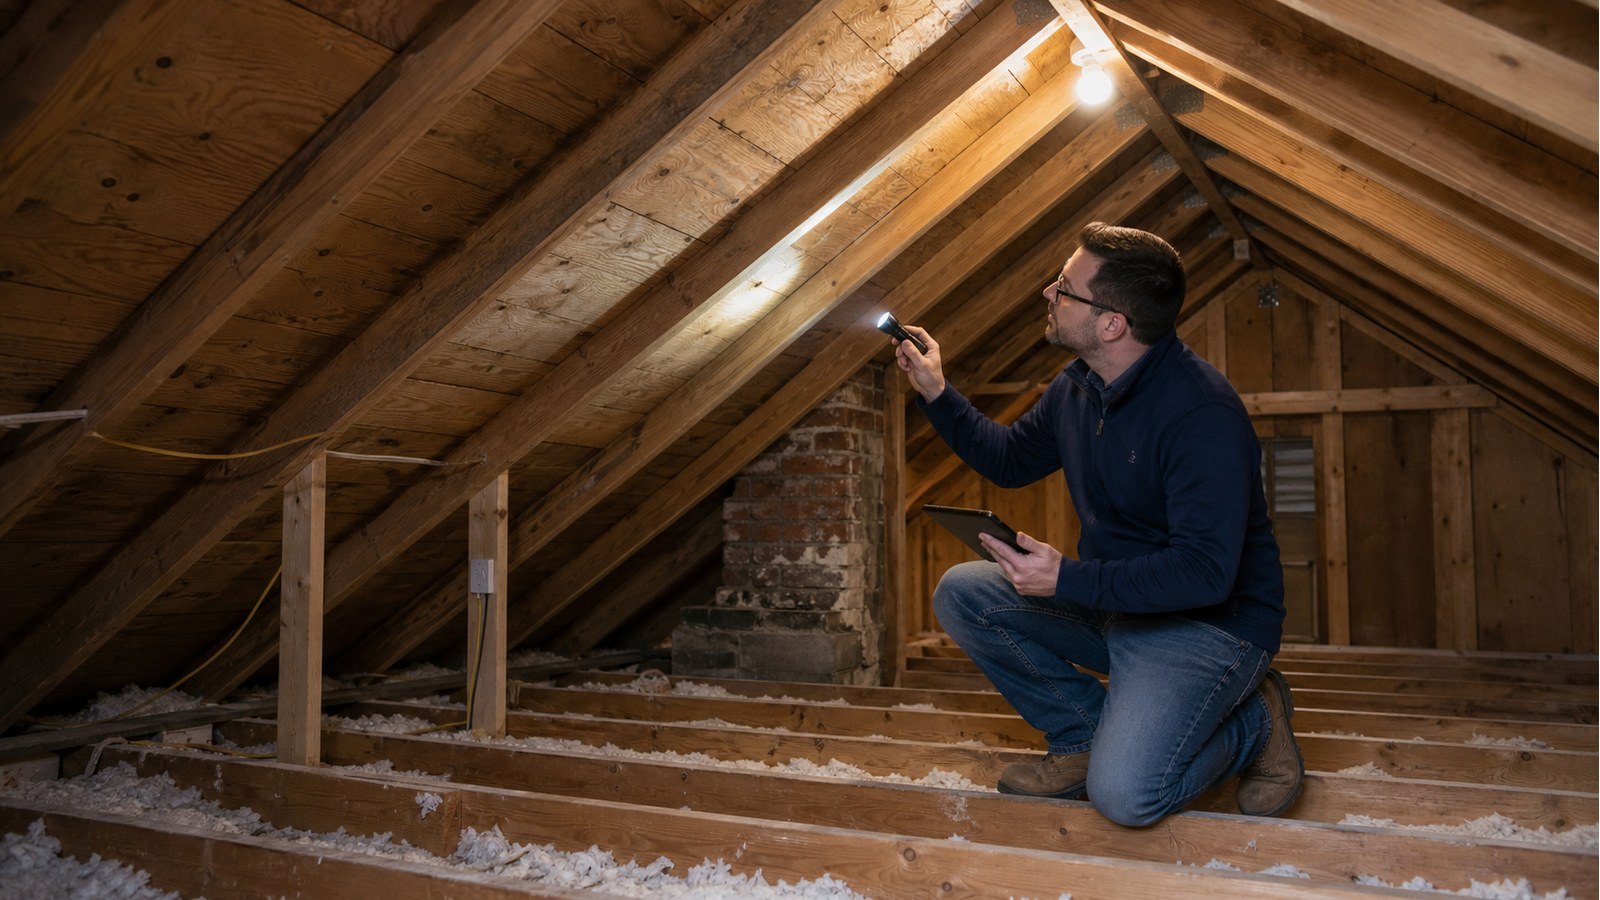
Document roof geometry and attic framing before deciding whether sag is stable or dangerous.
Use gap patterns, timing and nearby symptoms to investigate a Hamilton door that suddenly sticks.
Planning a structural project?